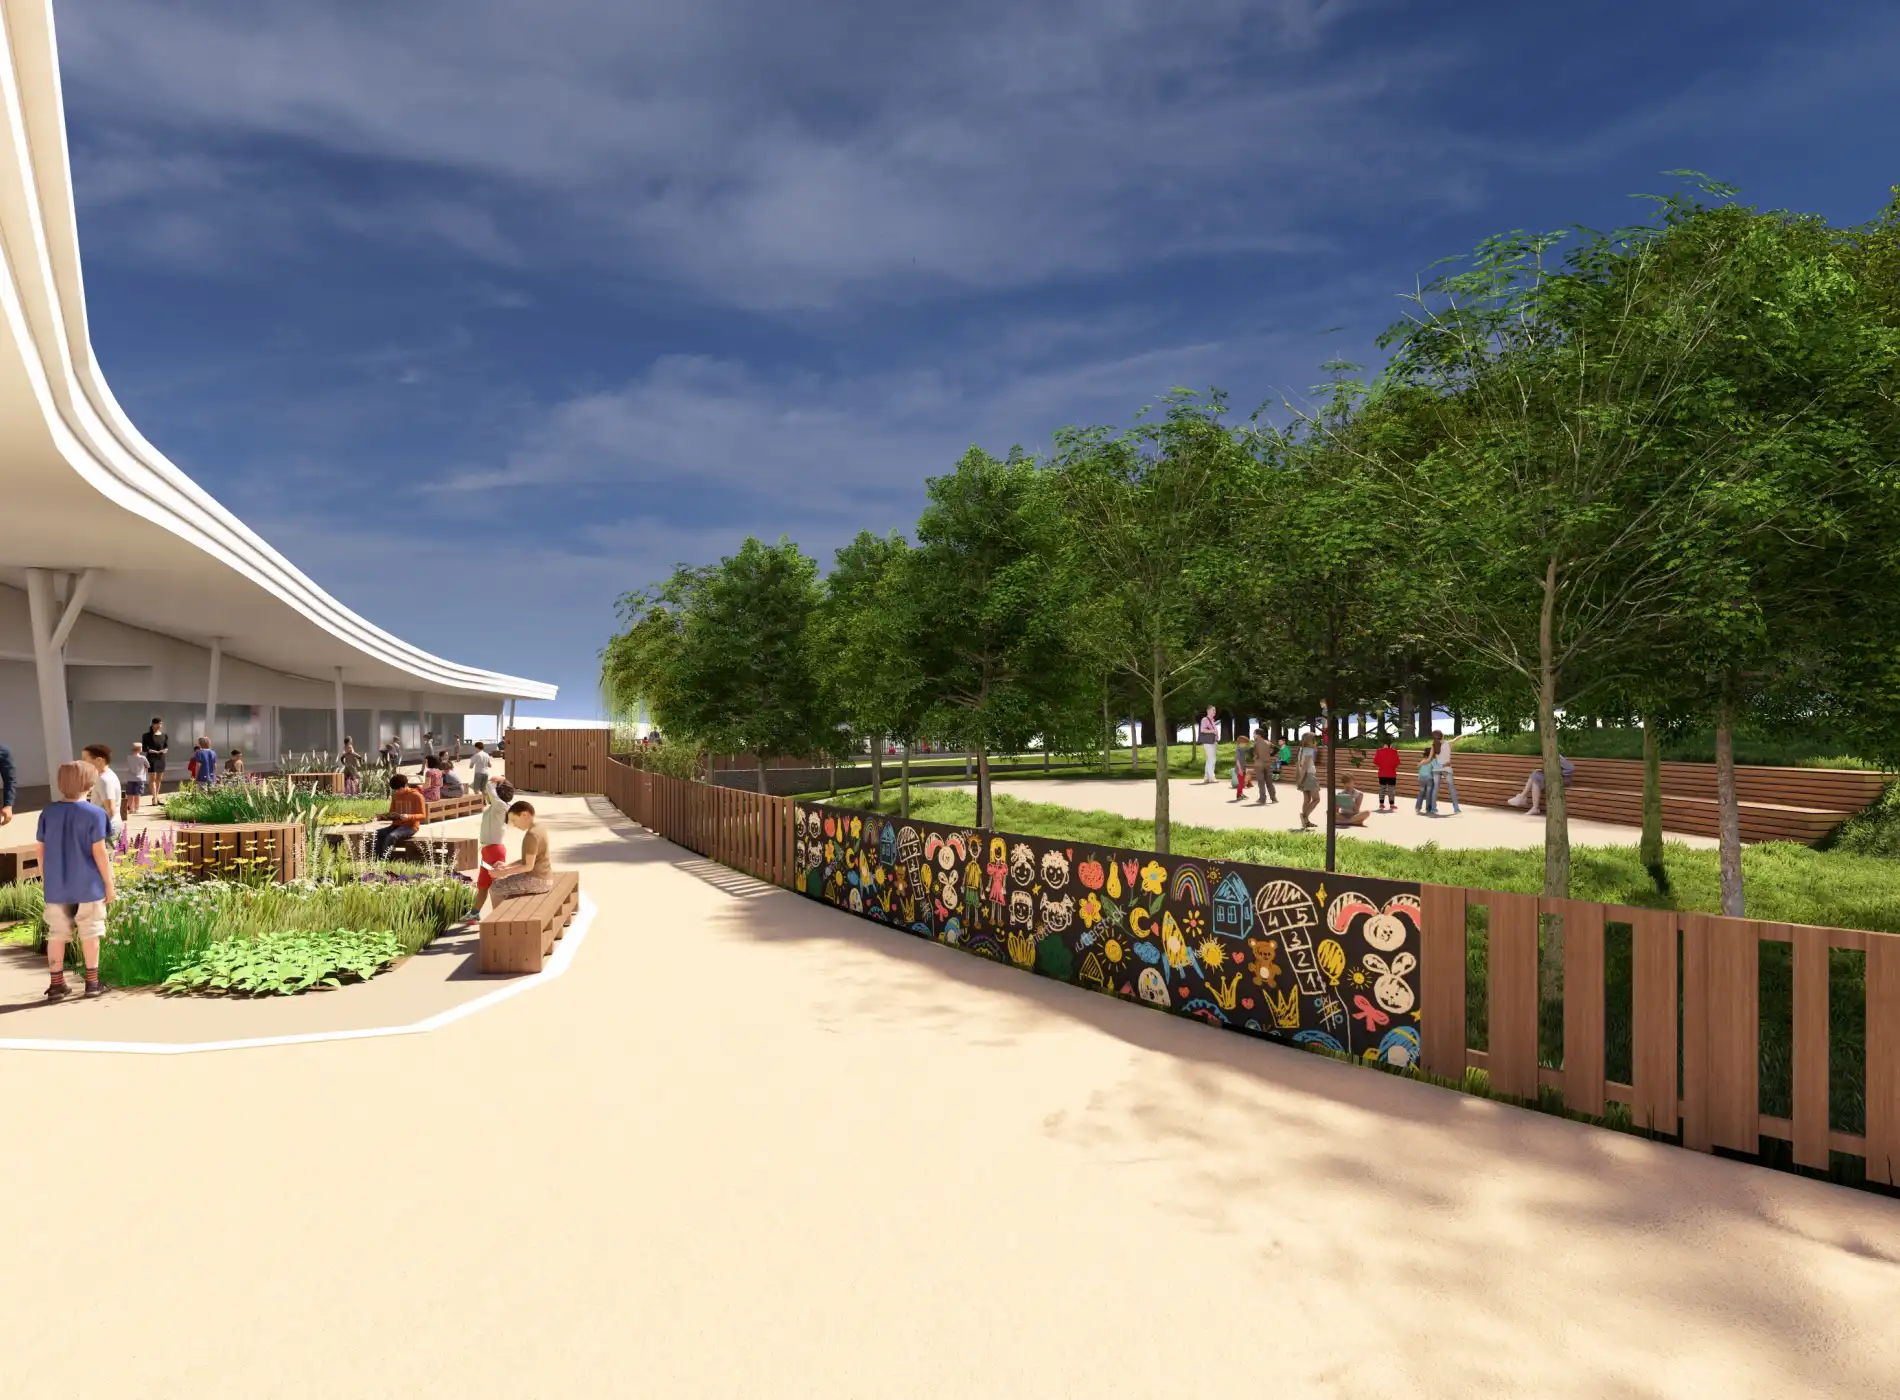
Villers-Semeuse (08) Construction of a school complex
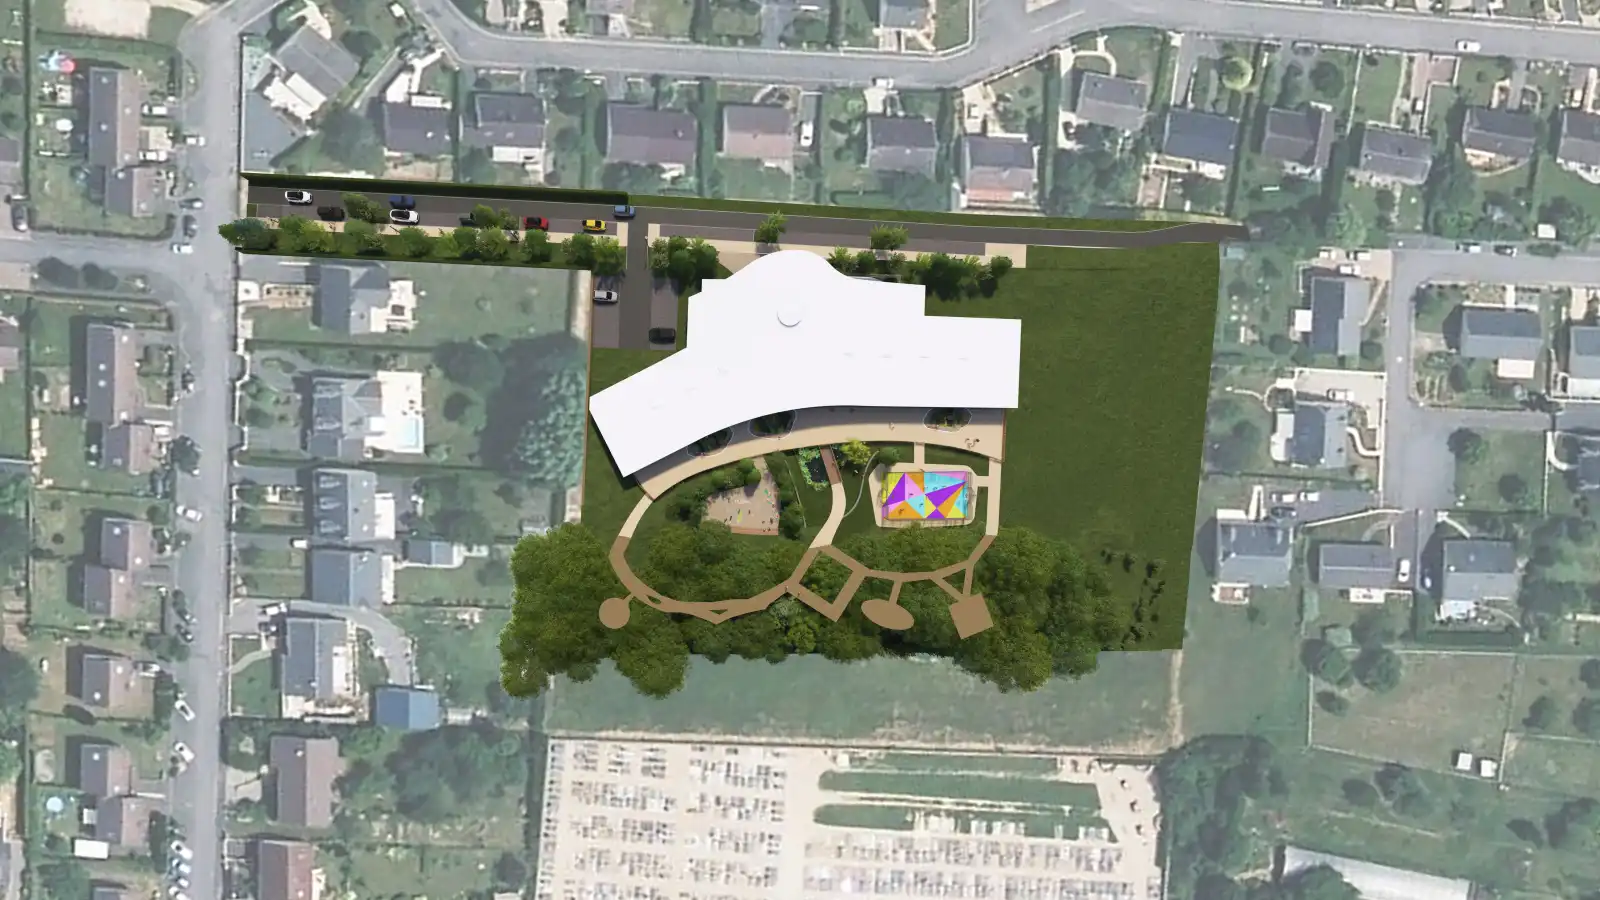
The outdoor space development project is organized around the Scandinavian model, which considers the "outdoors" to be as important a place for learning as the "indoors."
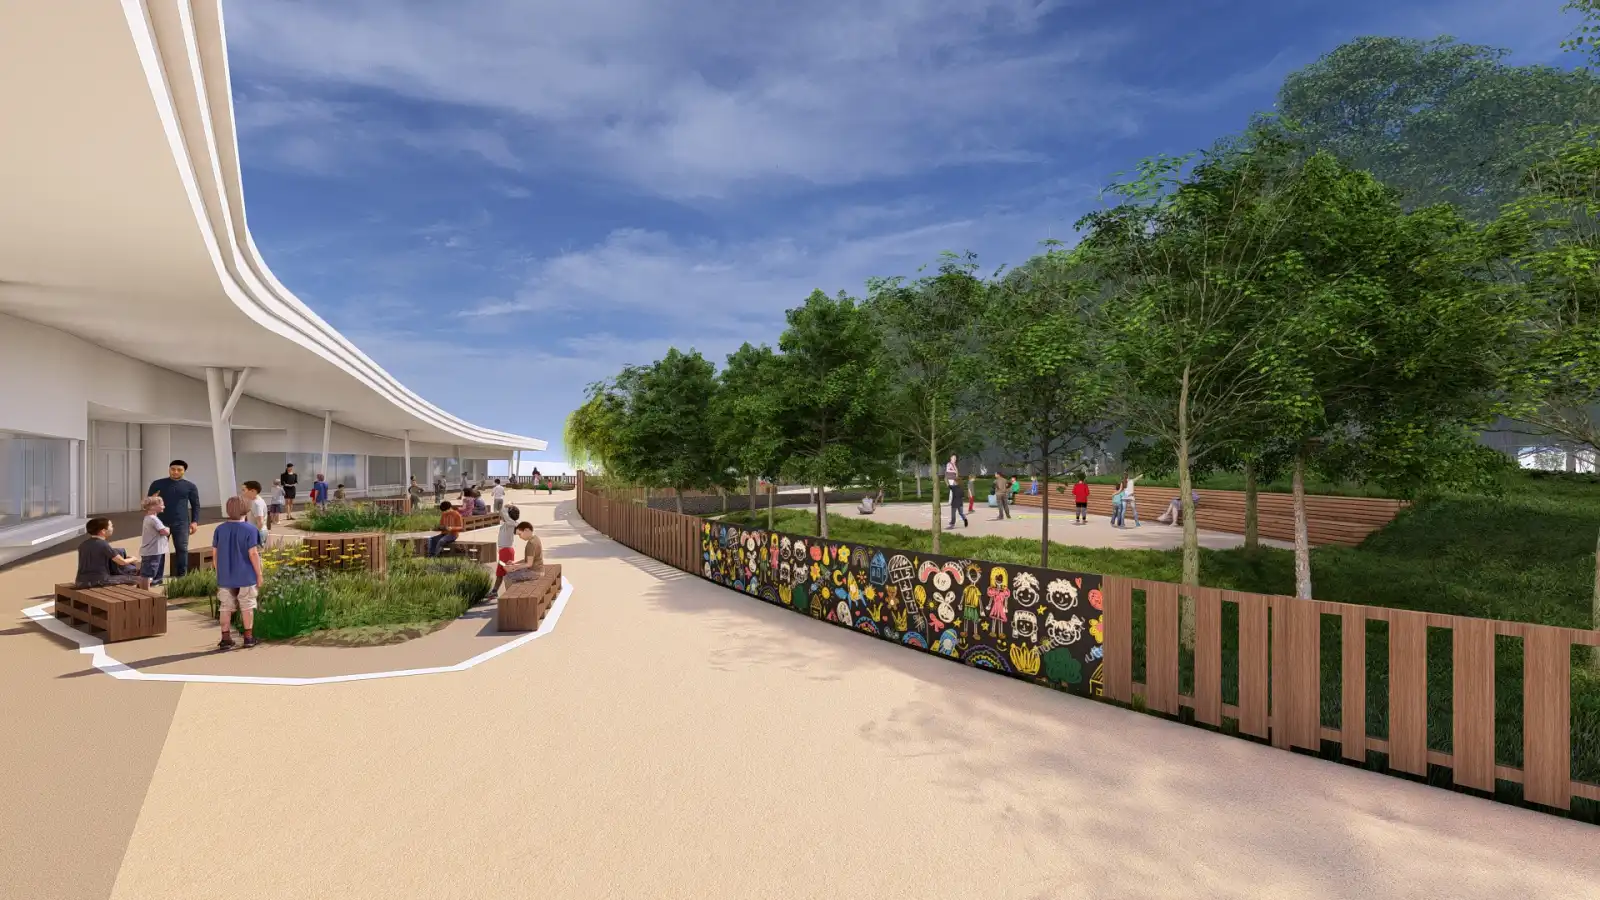
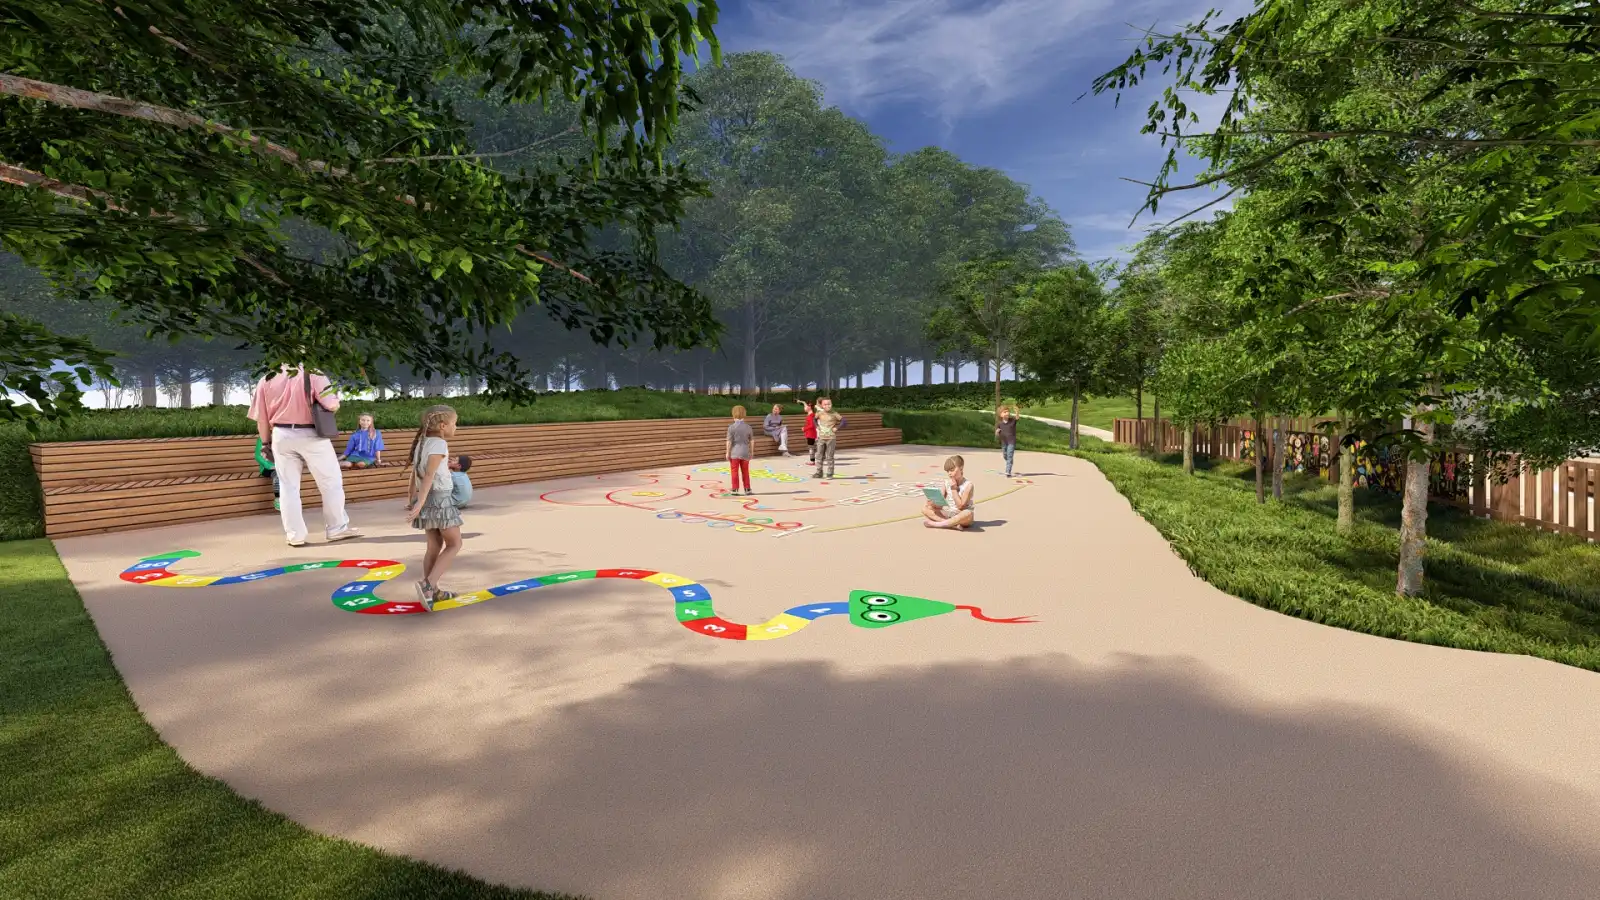
The schoolyard complements all the classrooms. Its outer boundaries reflect the shape of the building, creating a 794 m² playground area.
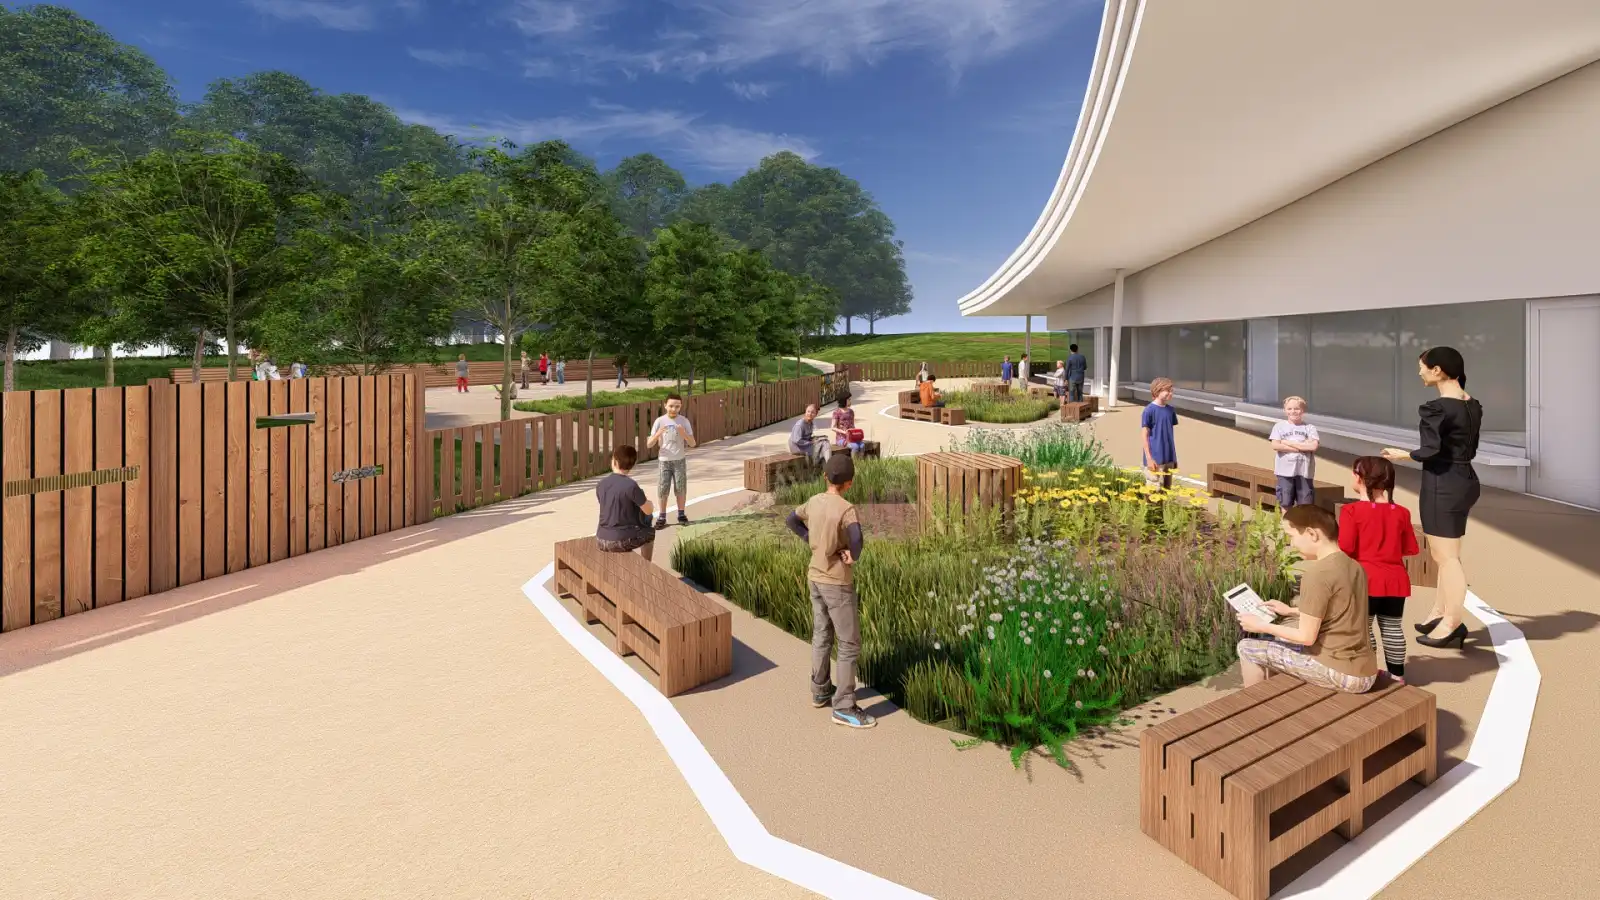
Three "islands" punctuate the courtyard with irregular oval shapes. These may be landscaped spaces such as a vegetable garden, designed for hands-on exploration and illustration of natural plant development processes—such as germination, growth, flowering, seed production, and the transformation of organic matter either in the soil or in small composters located at the center of the garden beds.
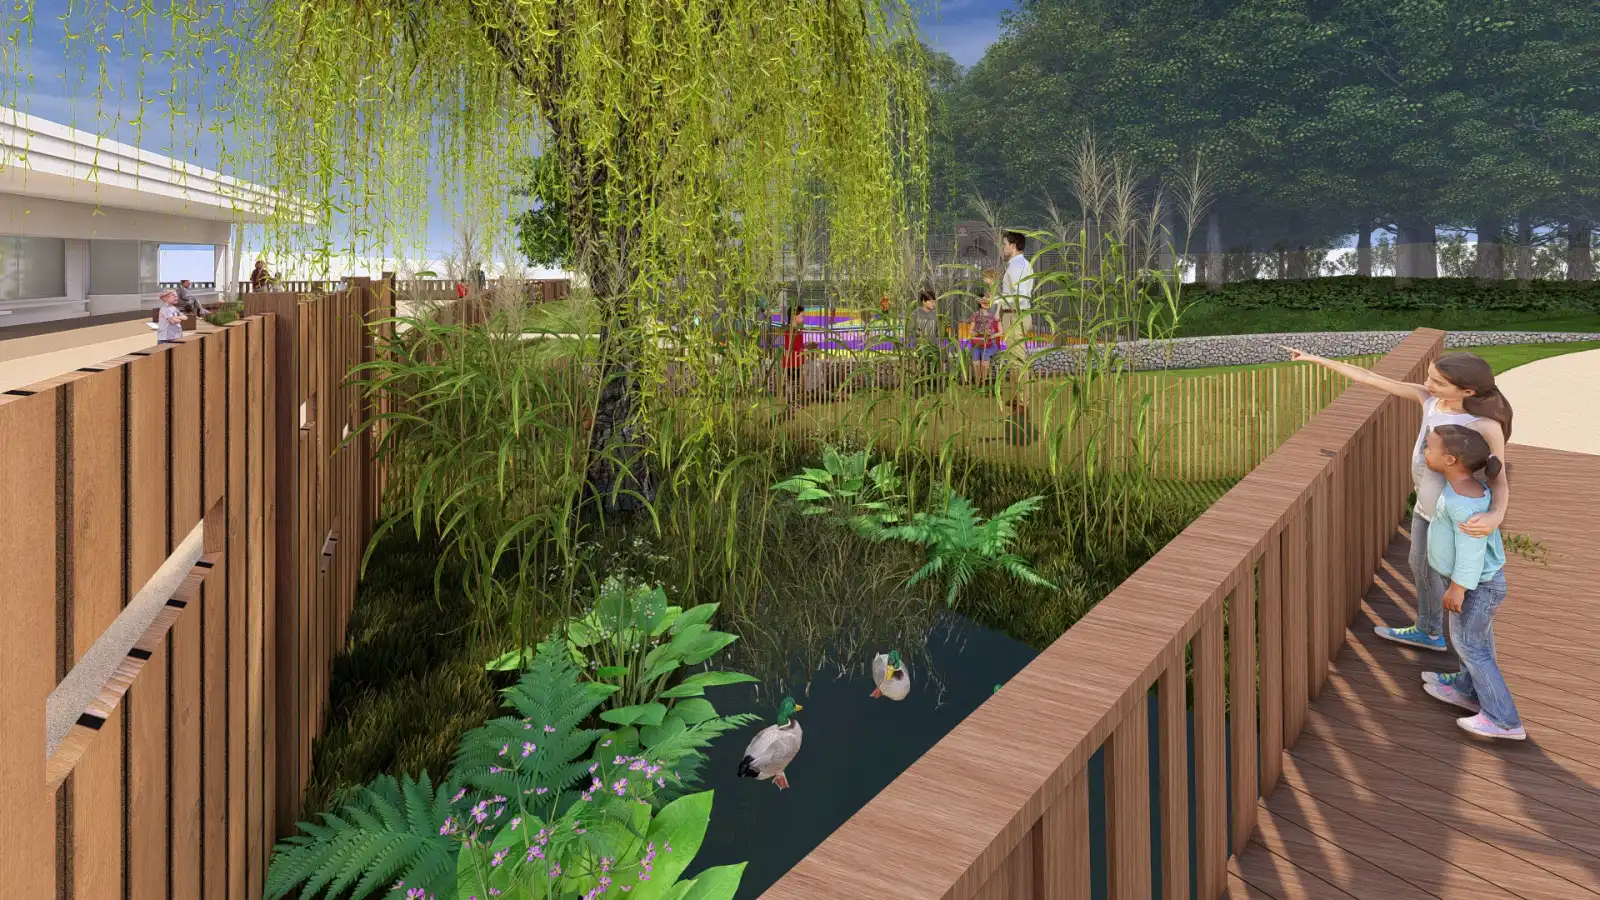
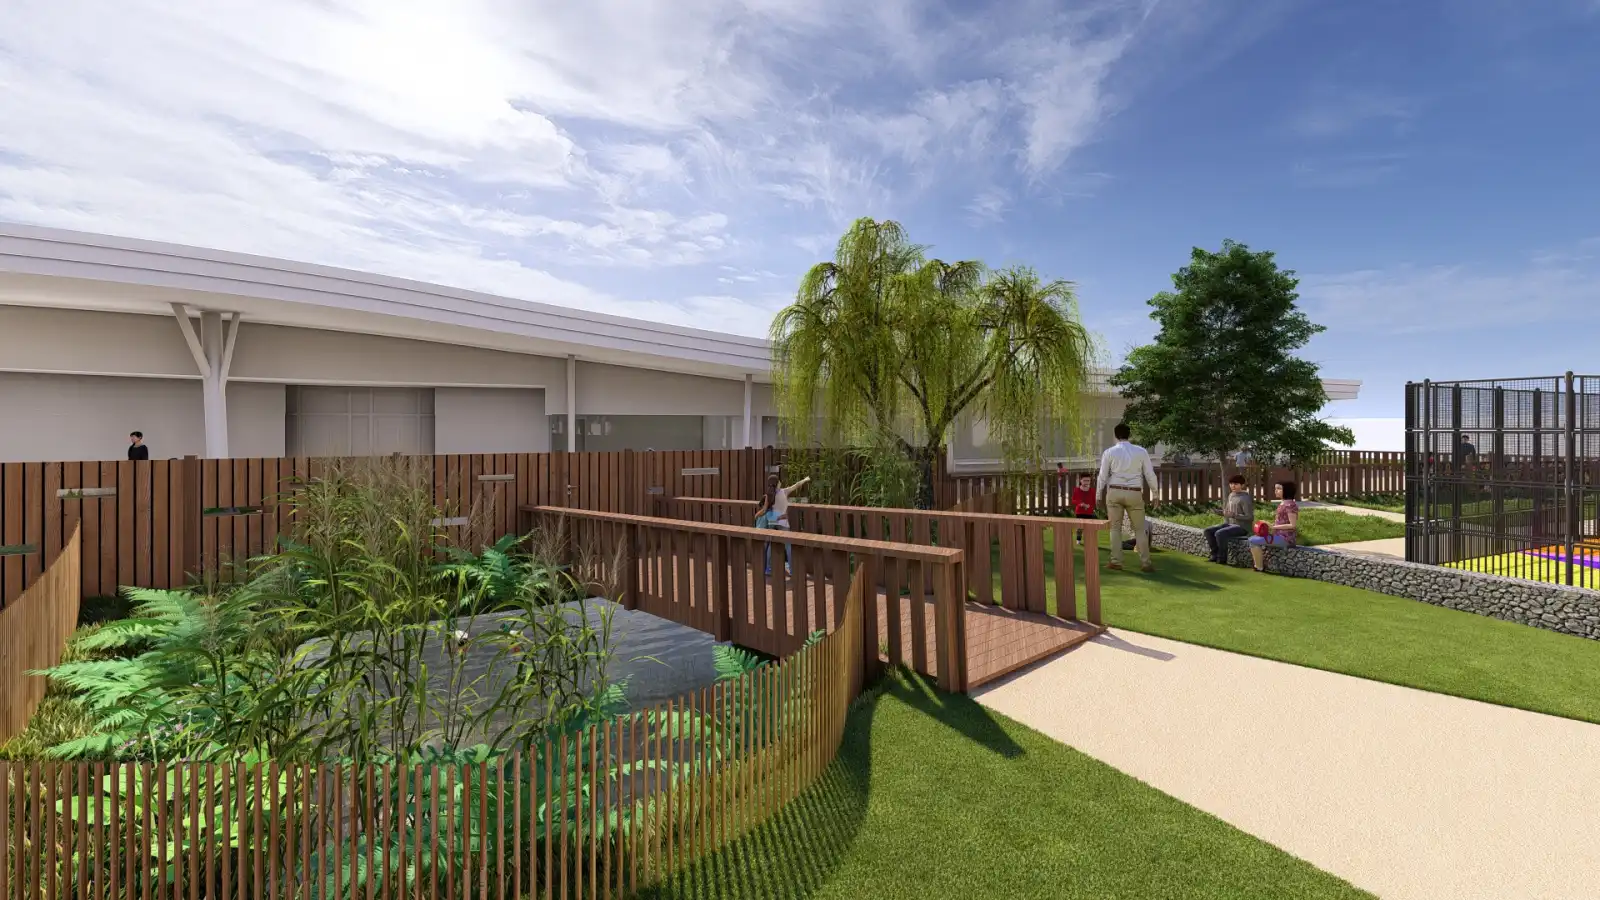
The pond serves as a particularly demonstrative educational feature, offering insight into the relationships between living organisms.
It is located at the interface between the playground and the activity area. From the schoolyard, it can be observed through the windows of the wall-fence. A gate and a footbridge provide overhead viewing access.
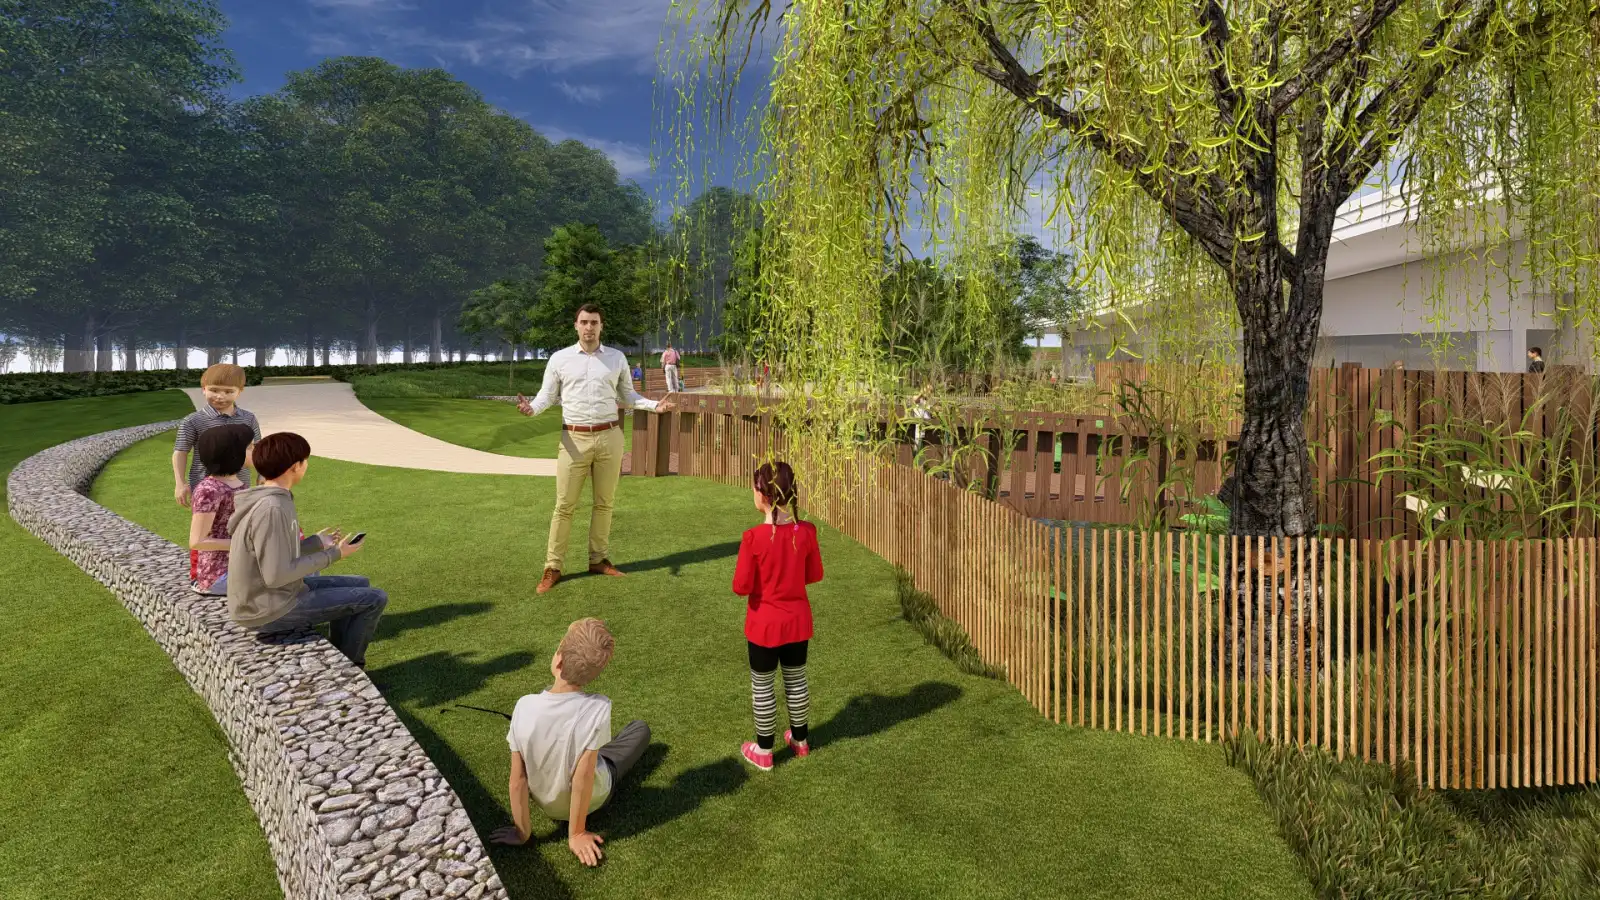
A wooden fence separates the playground from the more natural areas. This fence alternates solid and open sections (with wooden slats of varying widths) and also supports drawing boards for children’s free and creative expression. At the center of the fence, a wall with small observation windows allows for discreet viewing of the activity around the educational pond.
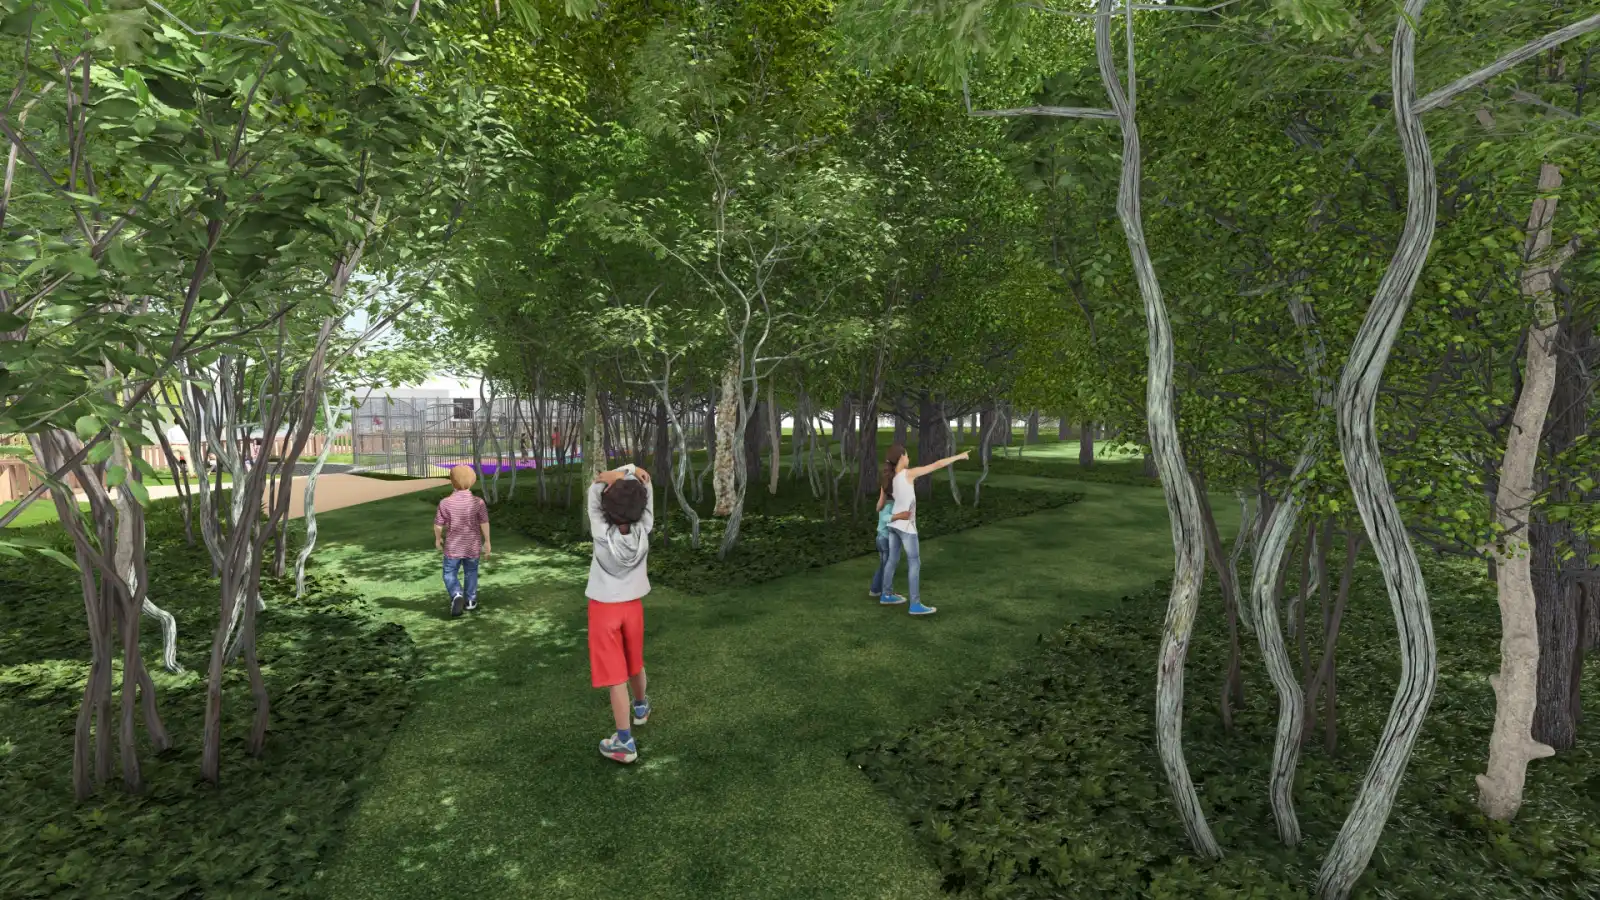
Beyond the fence, a wooded area offers a space for free expression (such as small constructions), accompanied by seating steps for small gatherings. A path extends this space into a stroll beneath the tree canopy, where geometric shapes appear as a succession of small rooms. This area invites a variety of experiences in connection with the ground, climate, vegetation, and imagination.