Fère-en-Tardenois Layout of the Aristide Briand Square
Phase :
Work in progress
Maître d'ouvrage :
Mairie de Fère-en-Tardenois
Co-traitant :
CEREG
Mandataire :
Savart Paysage
Surface du projet :
15 780 m²
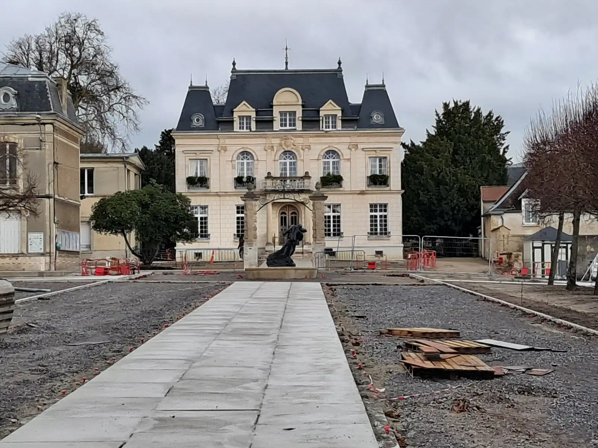
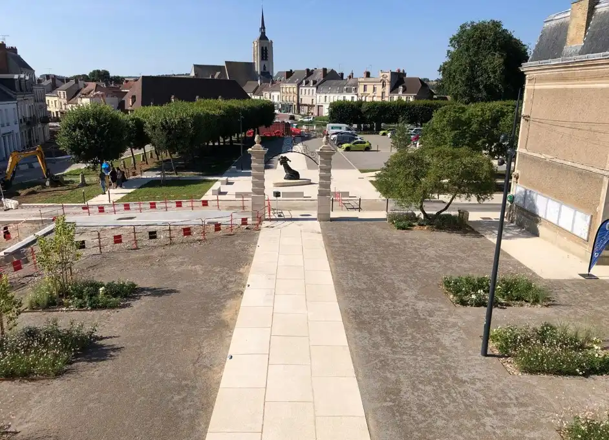
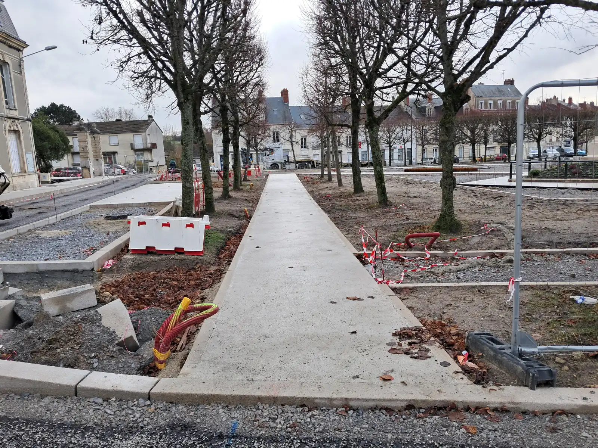
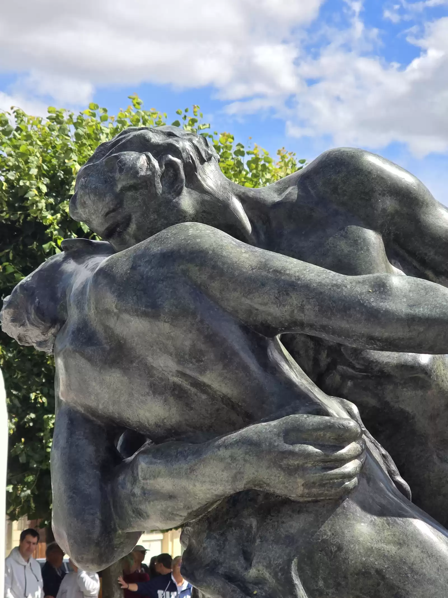
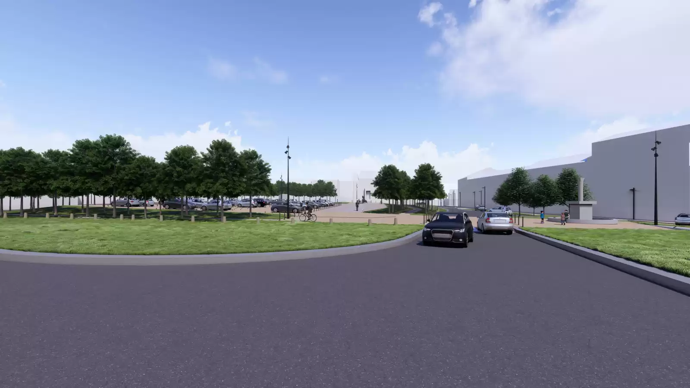
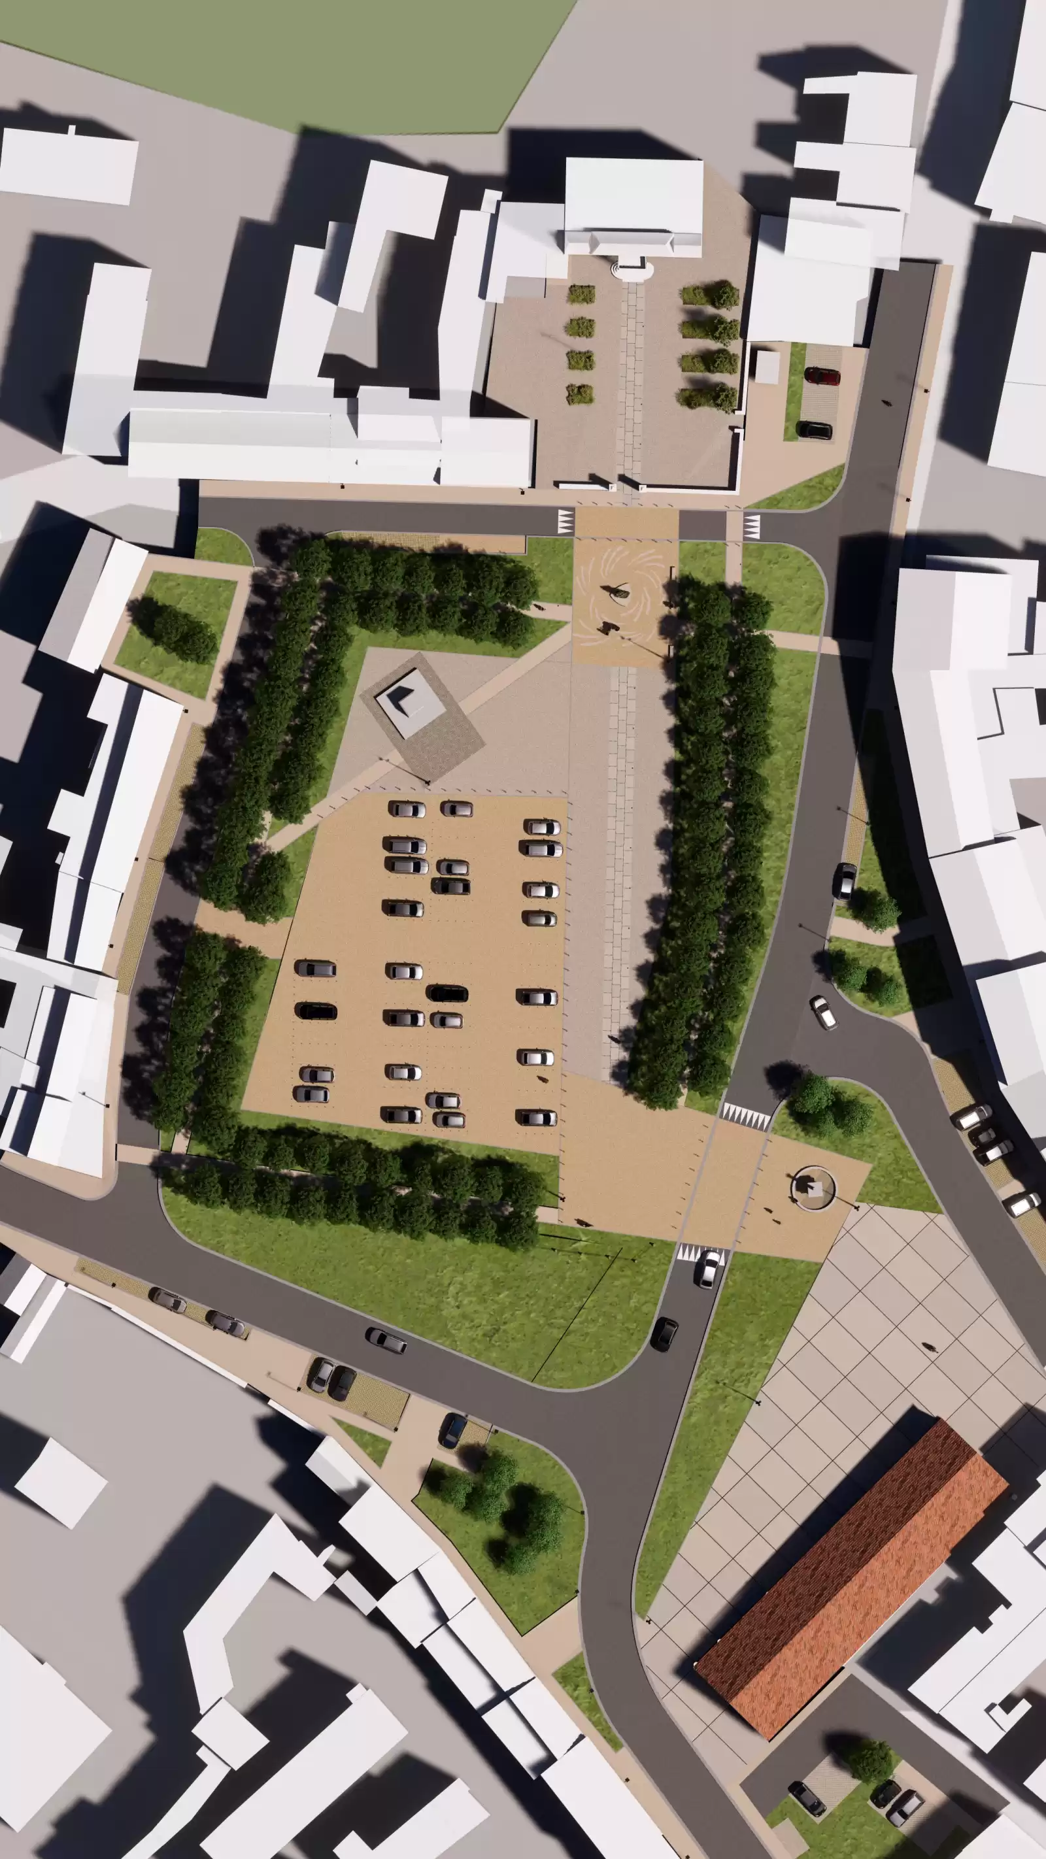
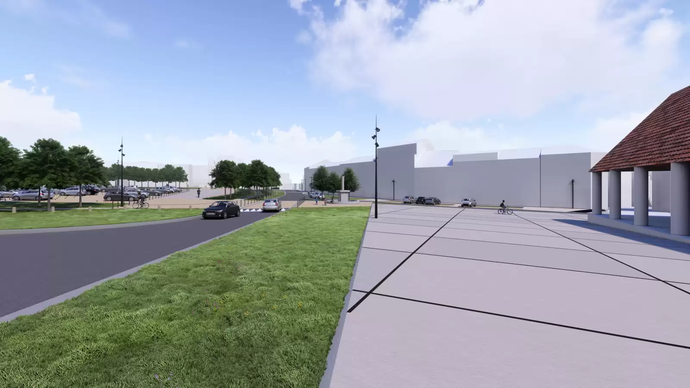
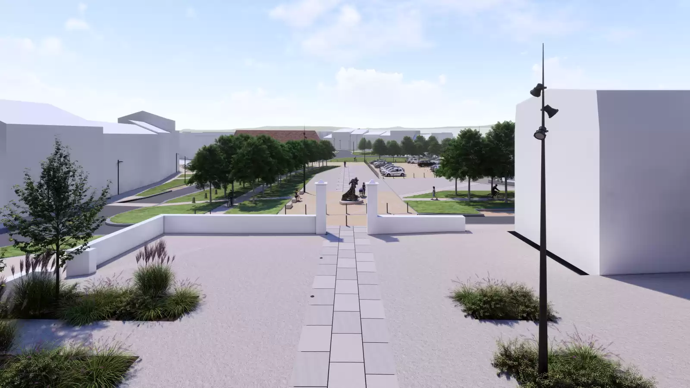
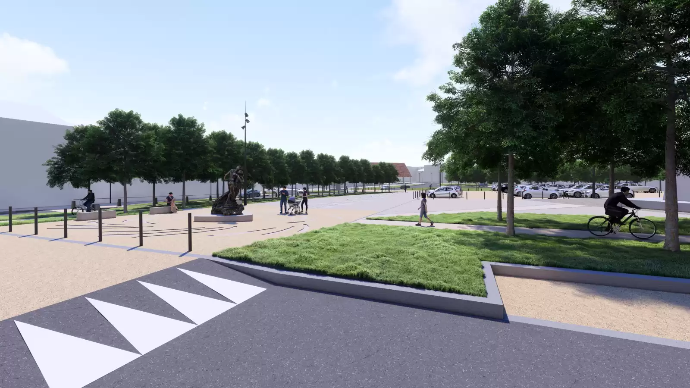
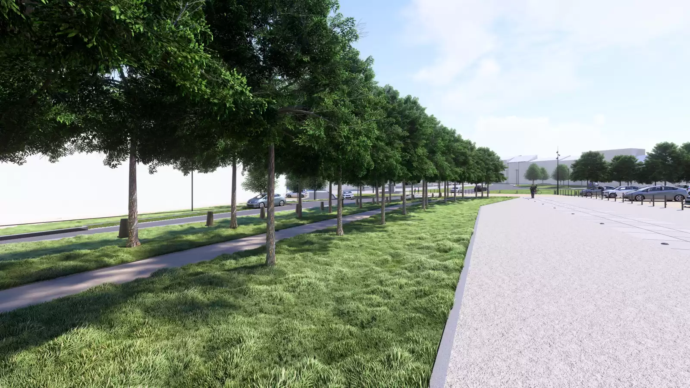
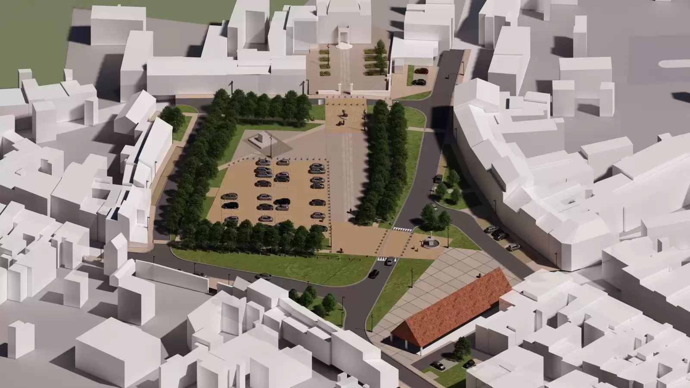
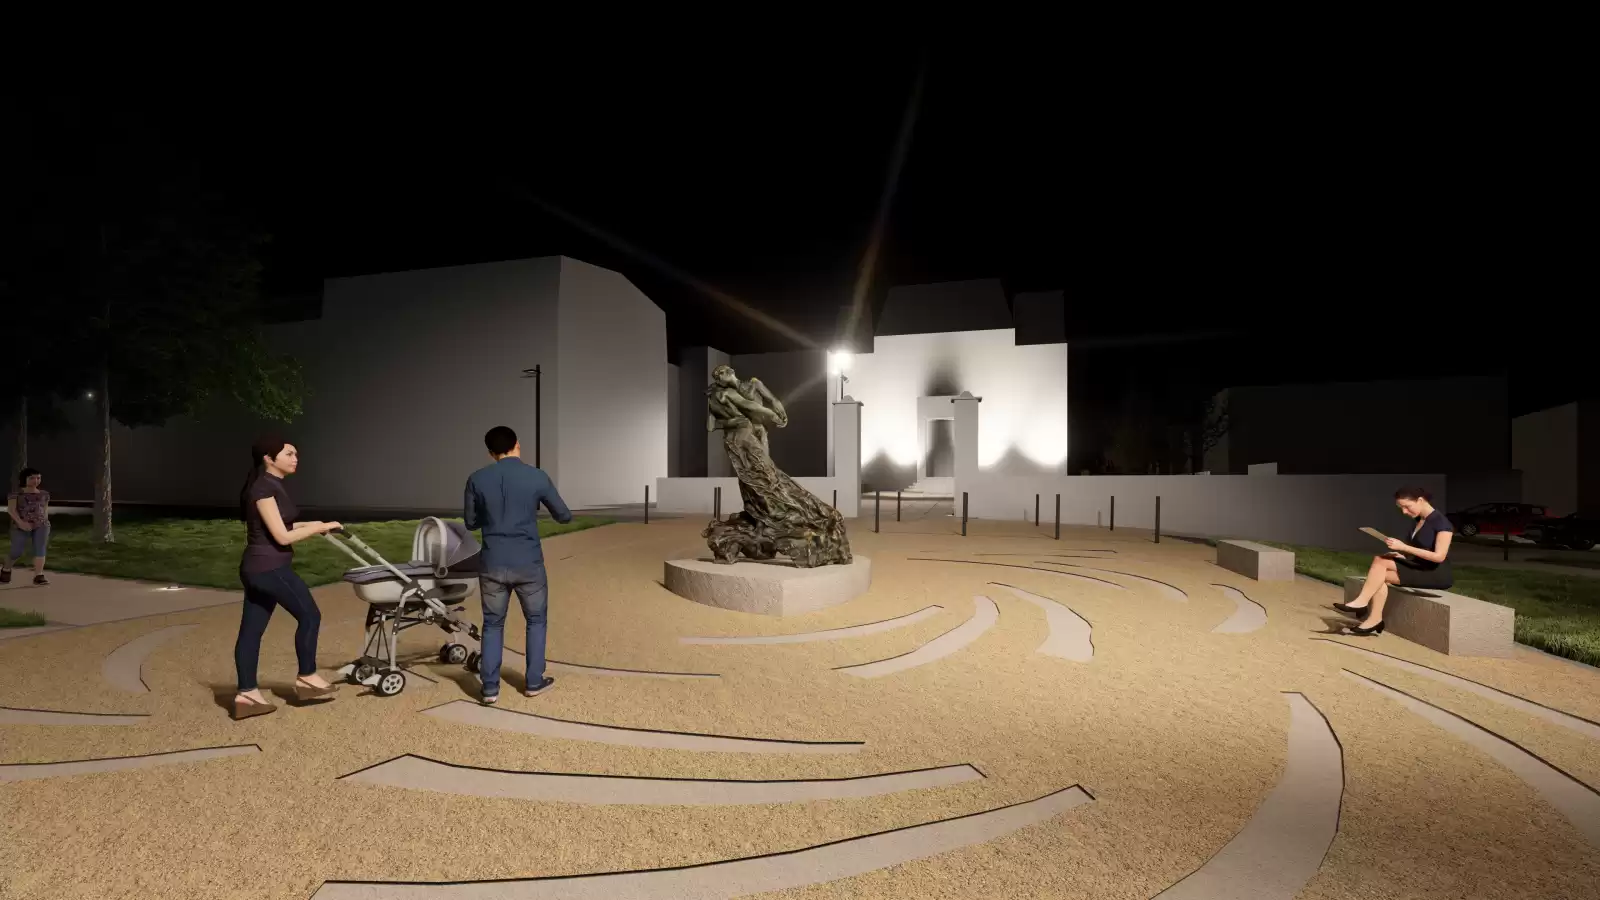
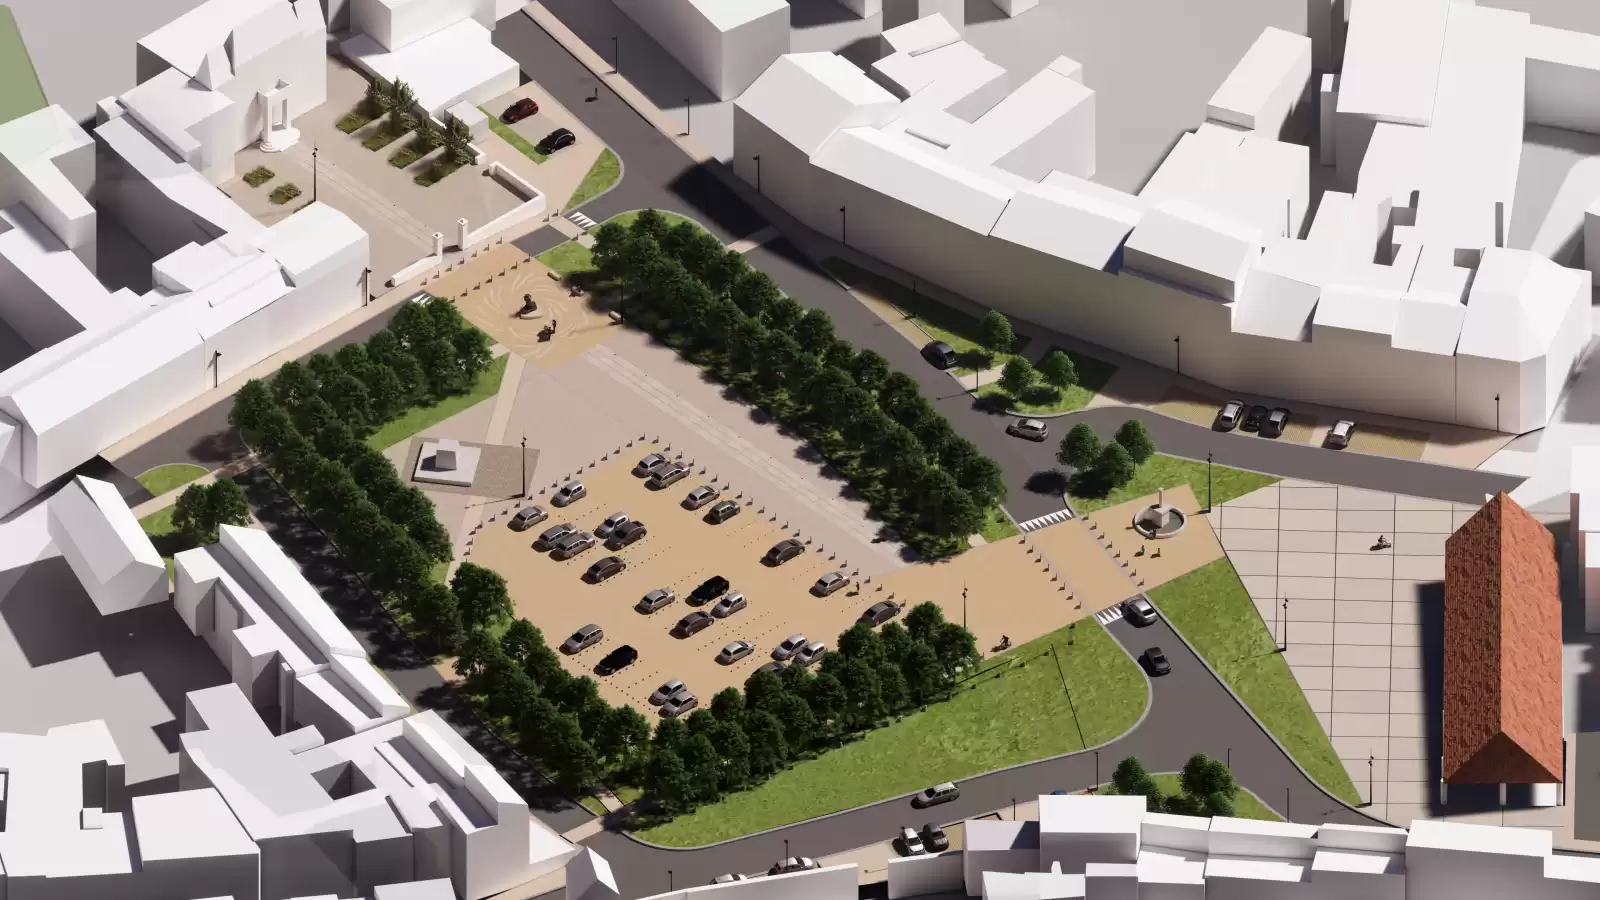
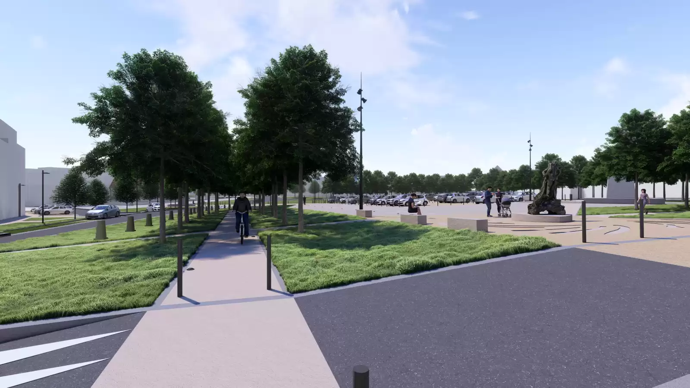
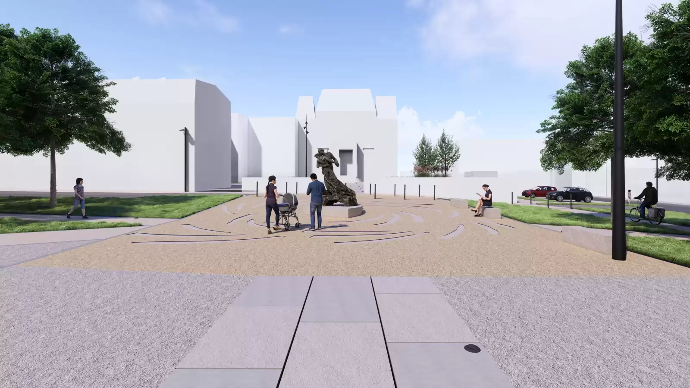
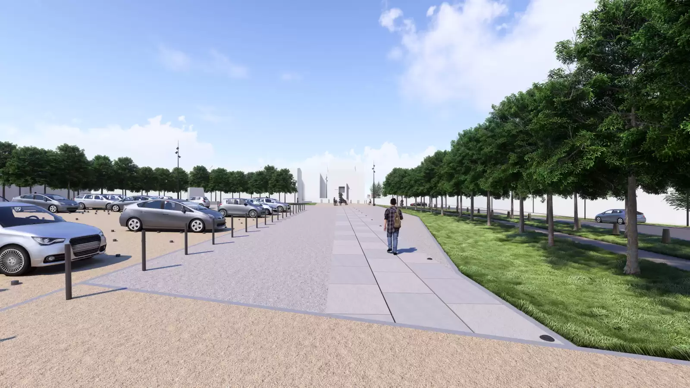
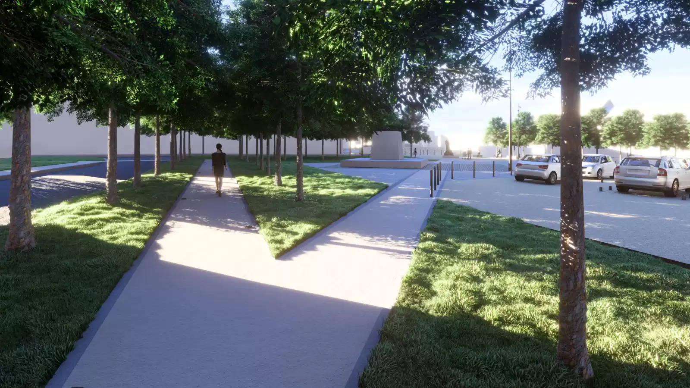
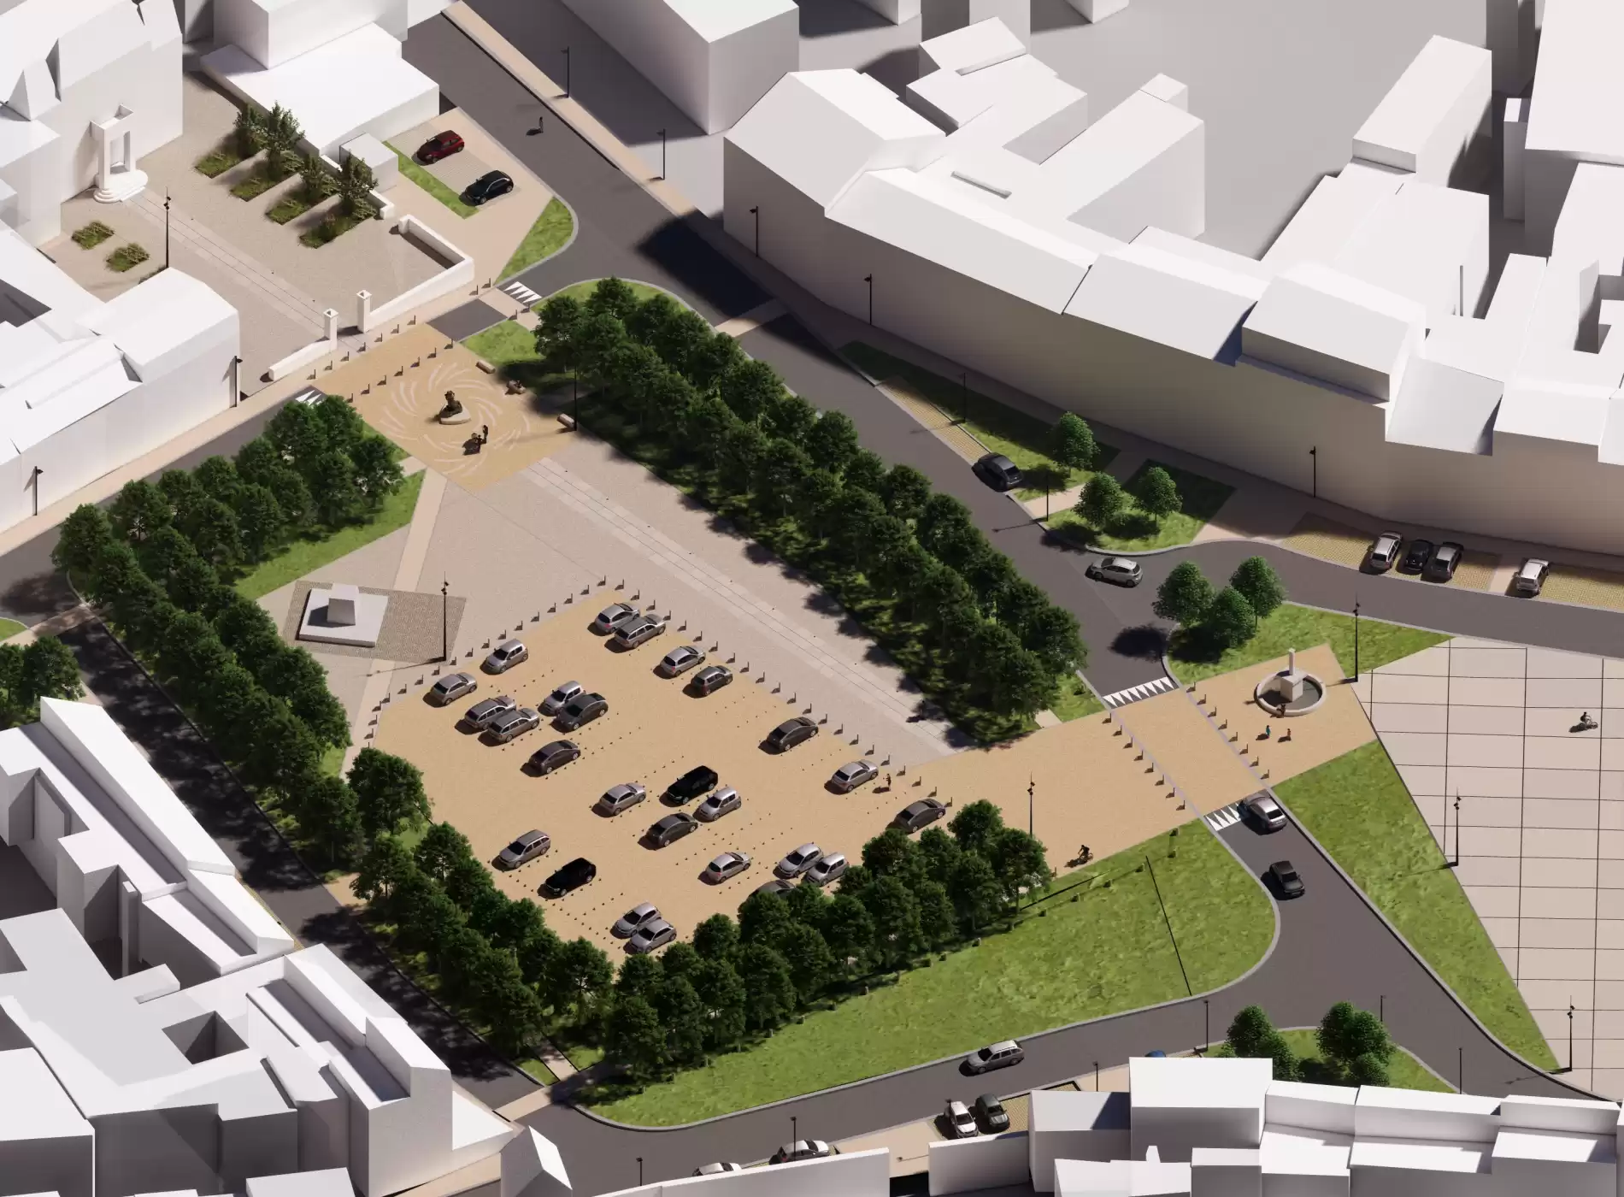
The site of the Aristide Briand square extends beyond the area currently defined as the square, bordered by a double row of Tilia trees. The reflection must be conducted from wall to wall across the entire open space to establish a coherent link between the four blocks that make up these 15,780m². Based on the historical axes of composition of the town hall, the war memorial, and circulation routes, the master plan proposes an overall unity to transform these four spaces into a single place.
Moreover, the sustainable development approach is reflected in a soil deartificialization of nearly 10% and the infiltration of over 83% of rainwater.