Oignies (62) Oignies (62) - Urban Requalification of the Declercq District
The Declercq district presents two urban atmospheres that correspond to the two phases of its design: the garden city and the modern city. These two areas offer urban environments primarily shaped by the architecture of the buildings and their position on the plot. The public space lacks distinctive identity markers.
The streets:
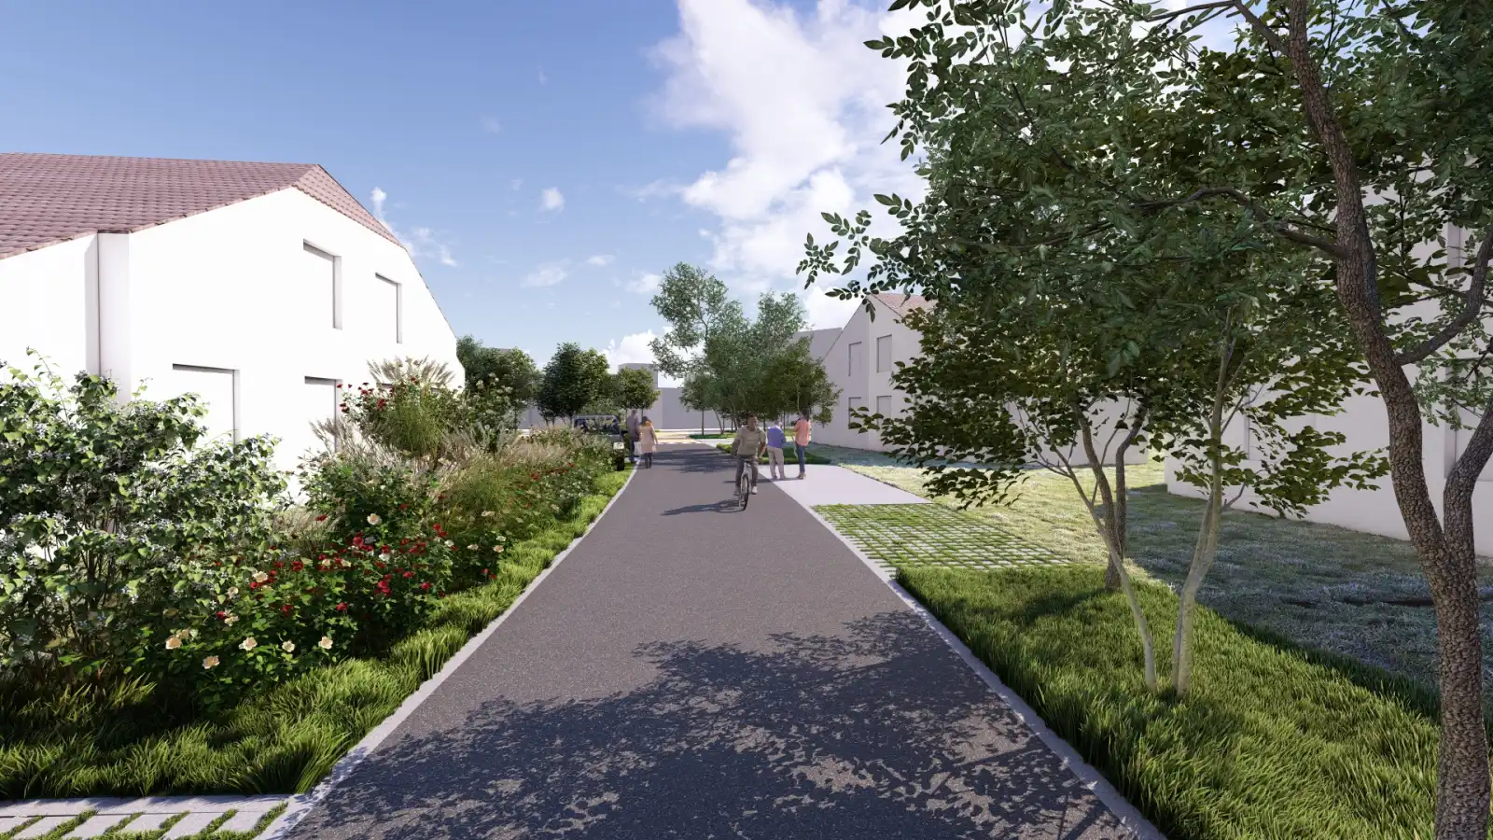
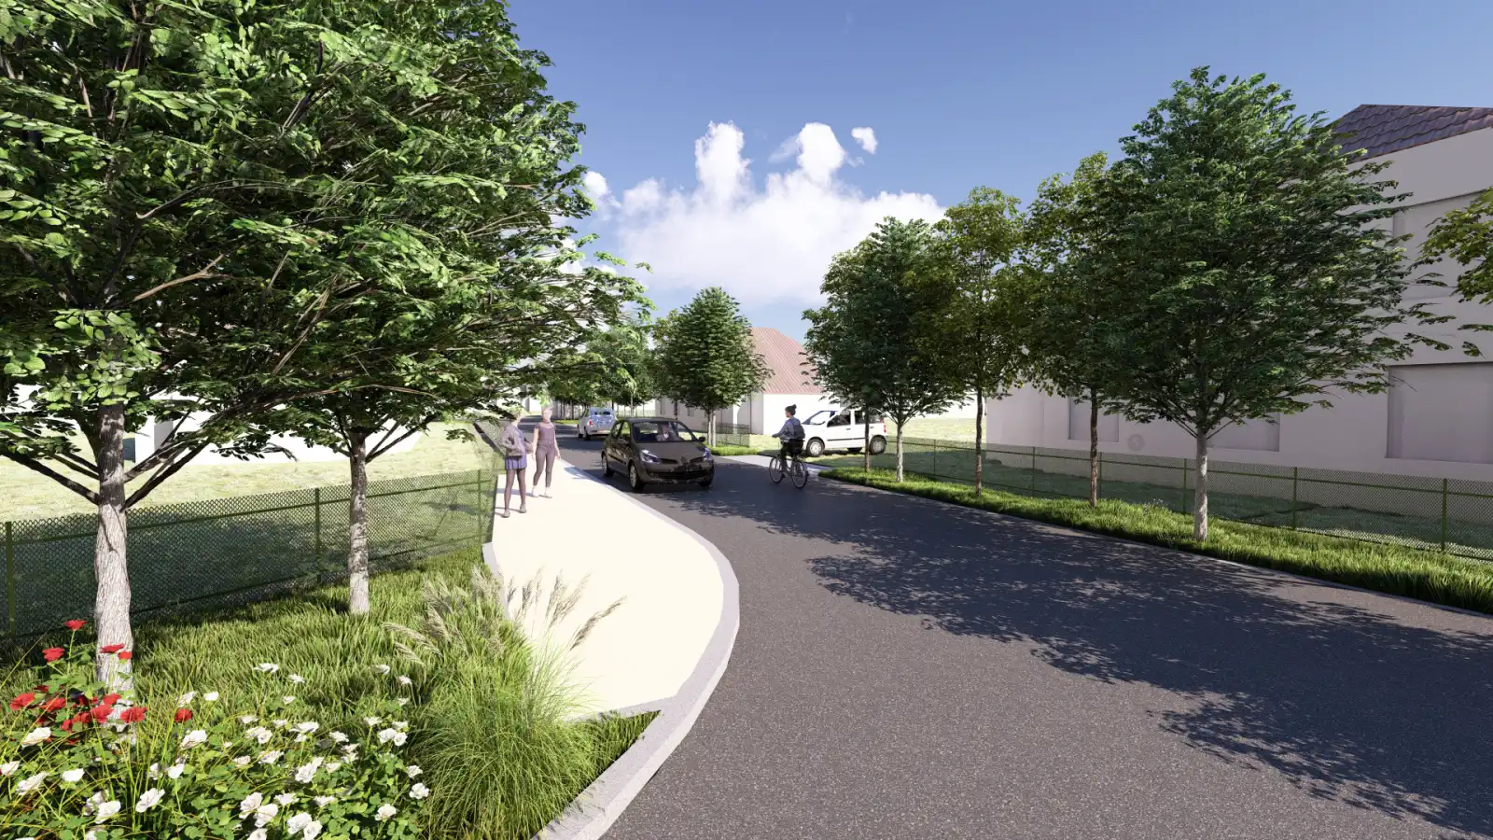
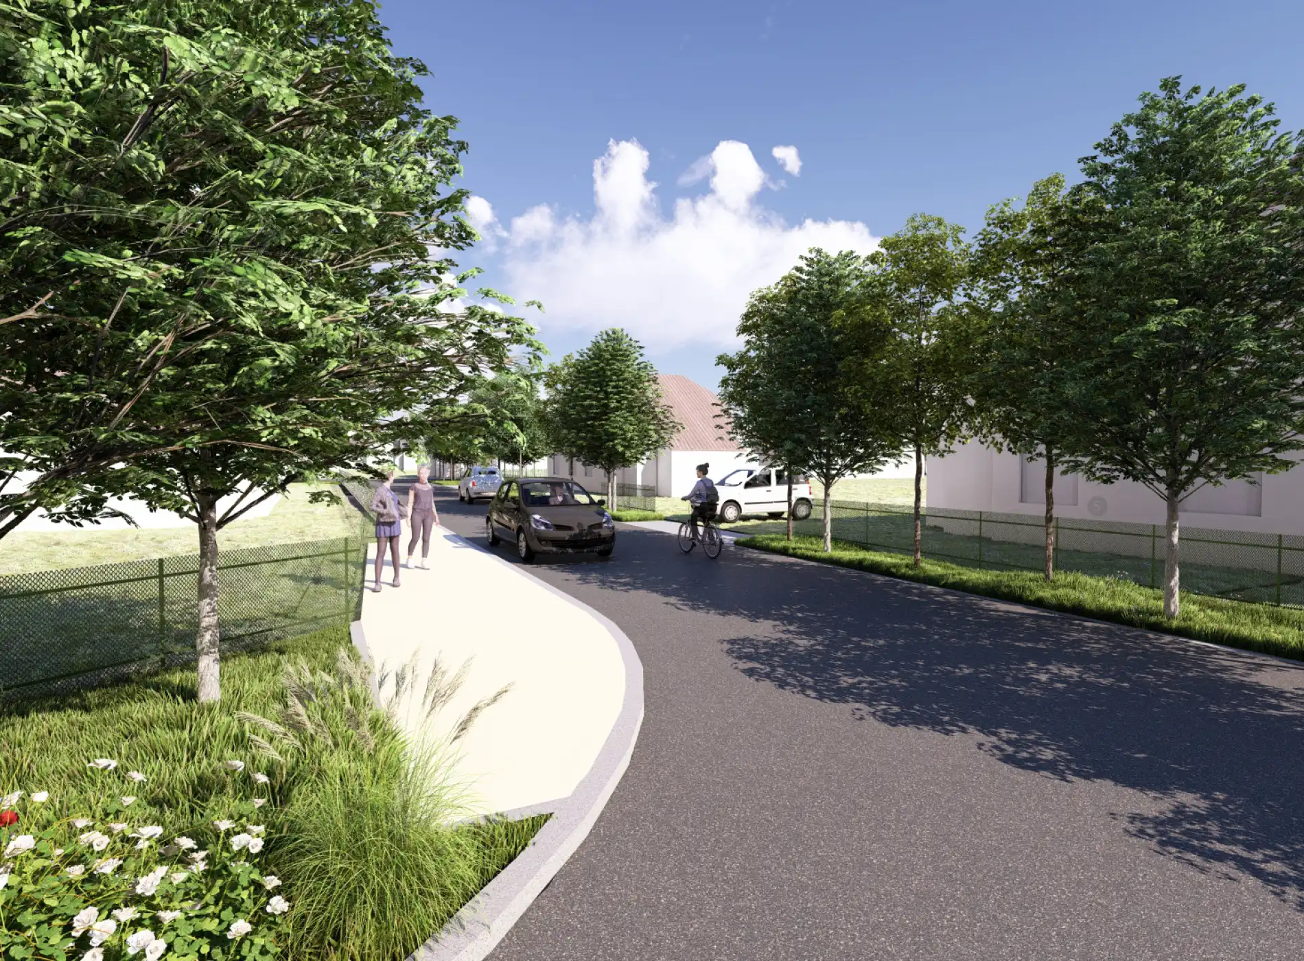
The streets of the district can be characterized by their location and width. The project proposes a redesign to give more space to pedestrians, notably by introducing one-way streets based on the concept of shared streets, where pedestrians occupy a central position and have priority.
The squares:
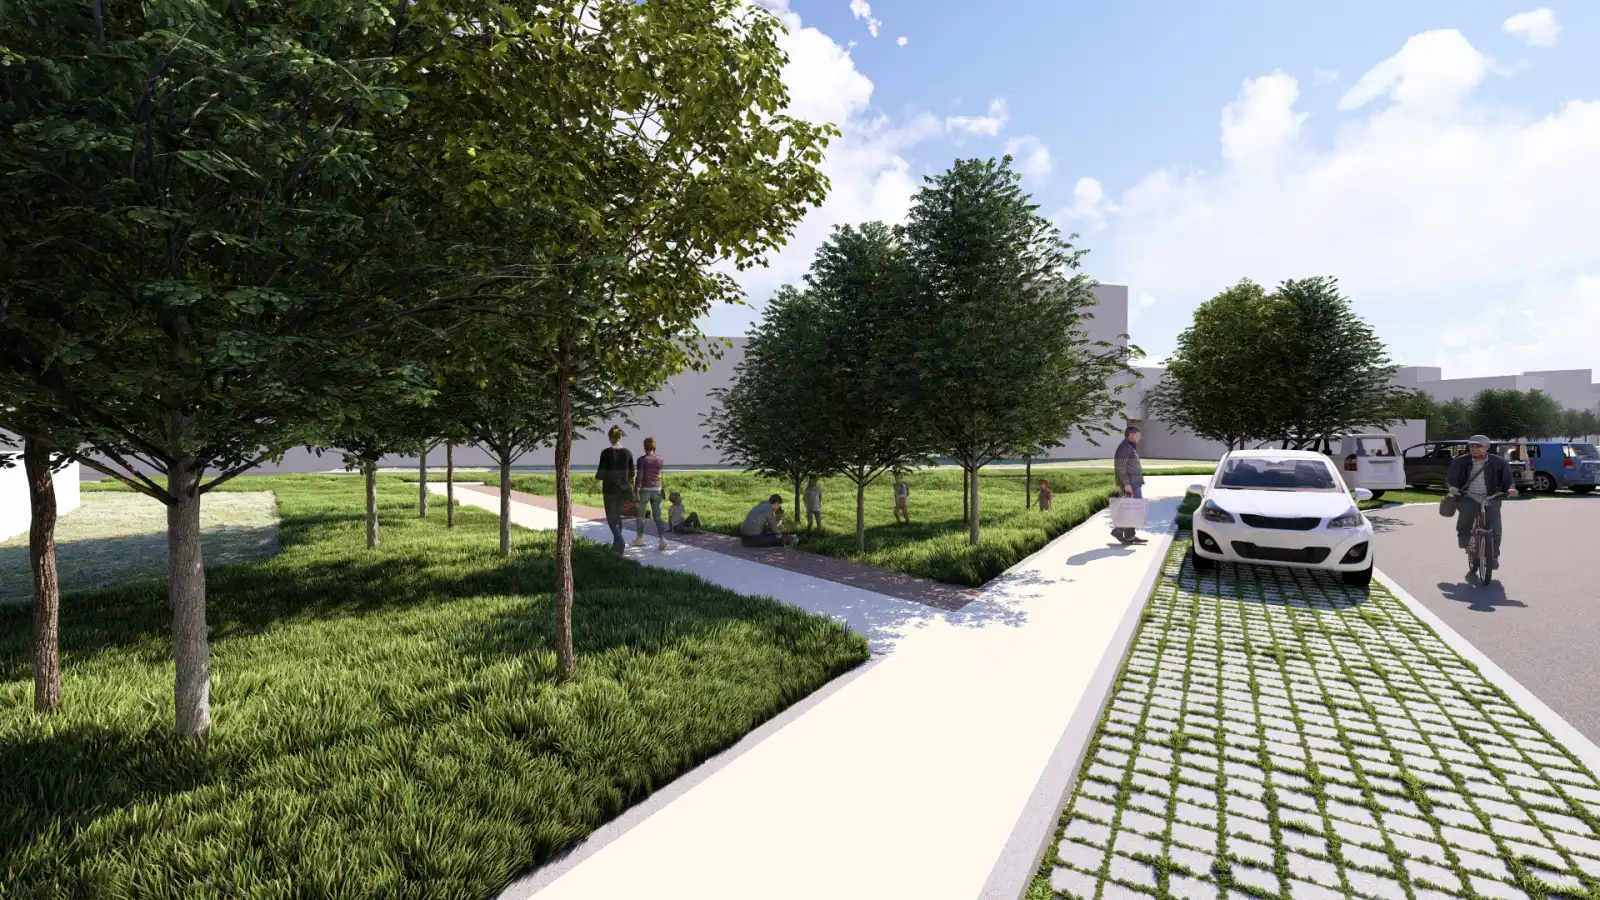
The district is made up of five squares, each sharing a common design features. These squares are designed to blend seamlessly into their environment, offering spaces for relaxation or social interaction.
Design principles: The squares
This project infiltrates 100% of the rainwater from the public space. It increases permeable surfaces by 59%. By expanding vegetative areas and diversifying plant species, the biodiversity index rises from 0.29 in the initial situation to 3.09 in the project.