Châlons-en-Champagne (51) Construction of the Nov'Habitat headquarters
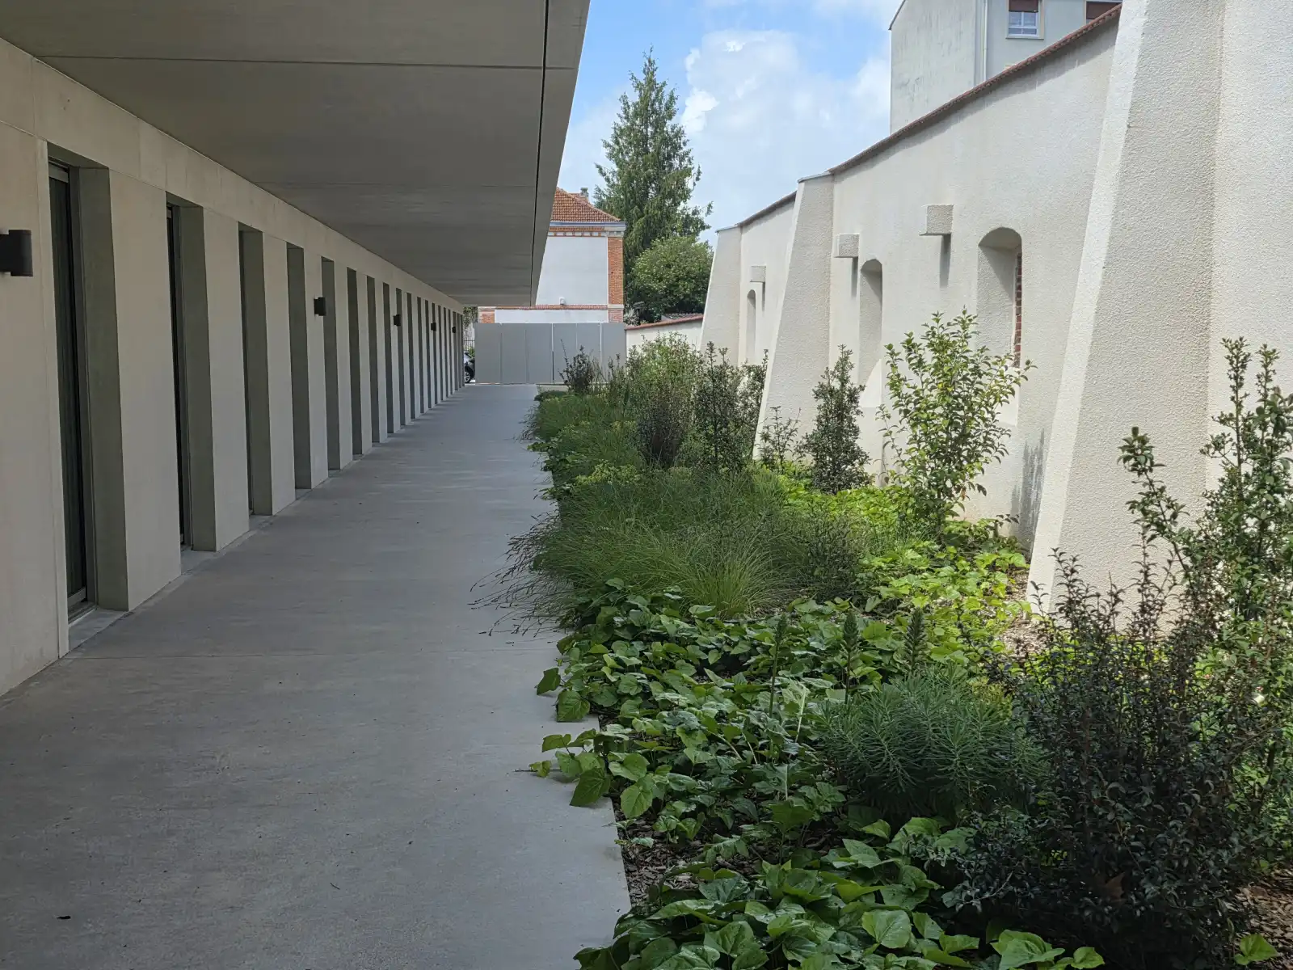
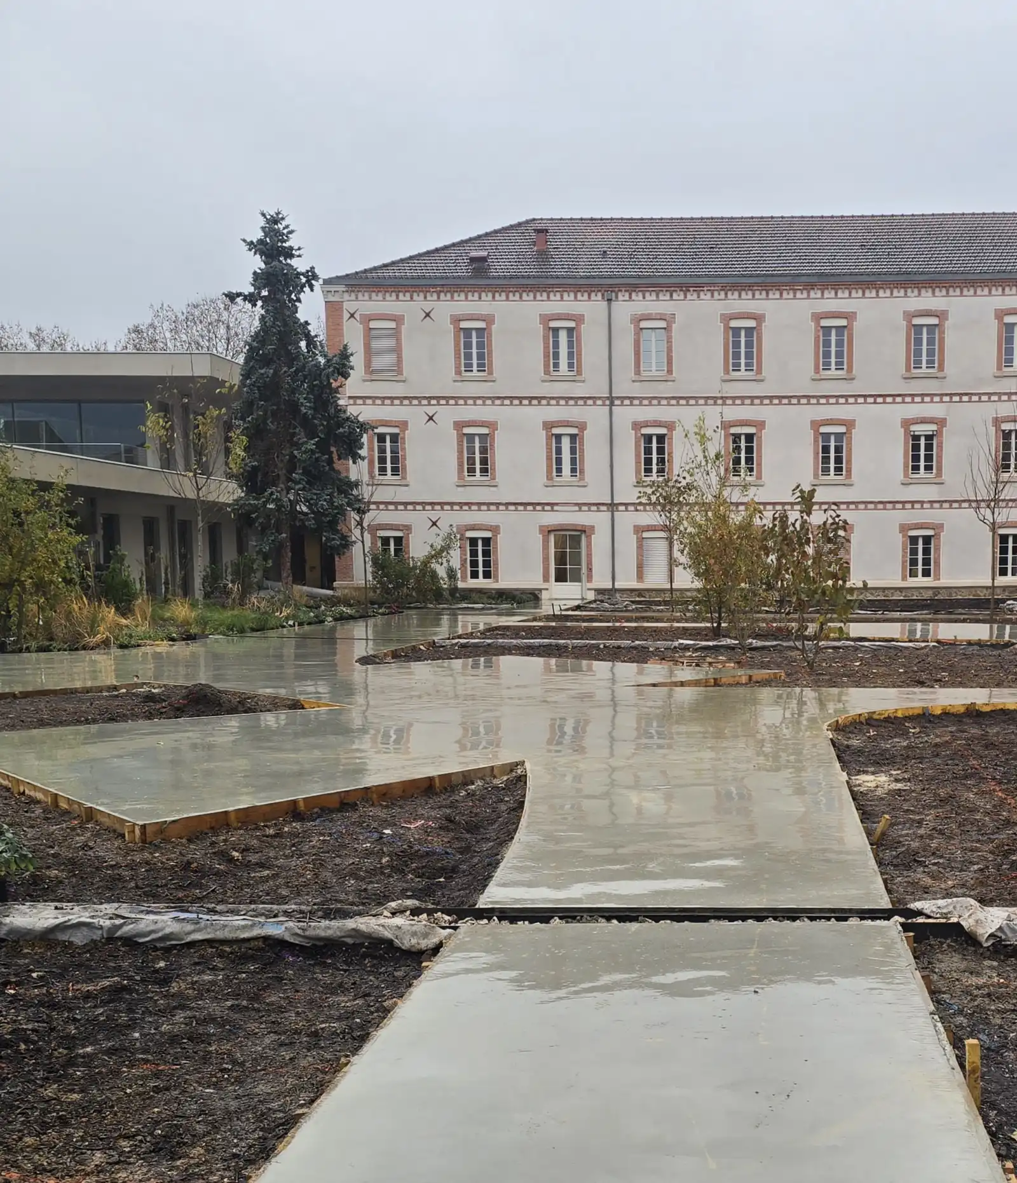
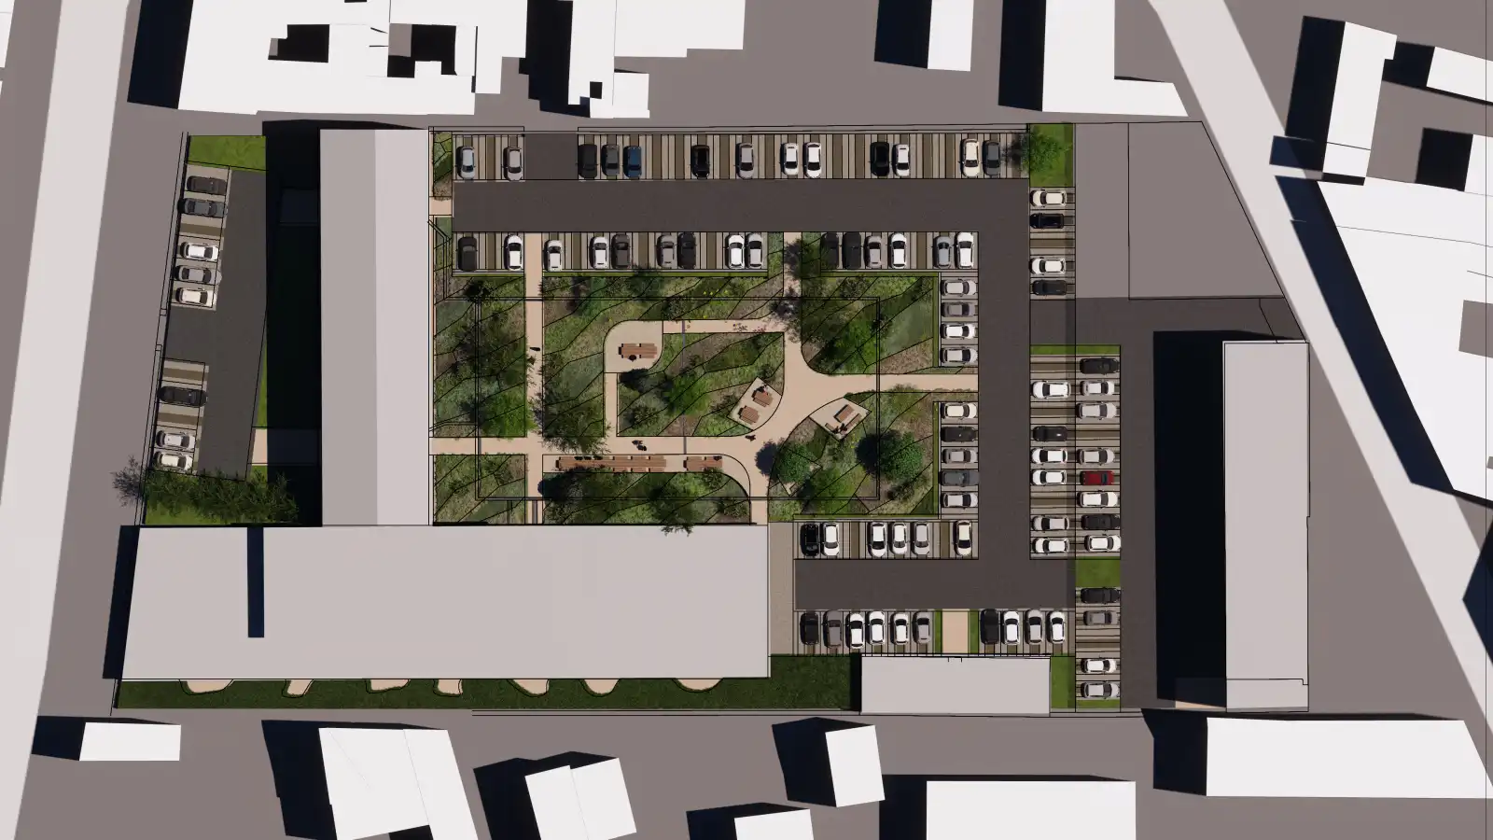
The landscaping of the Nov’Habitat headquarters is organized into three areas:
-
The site entrance
-
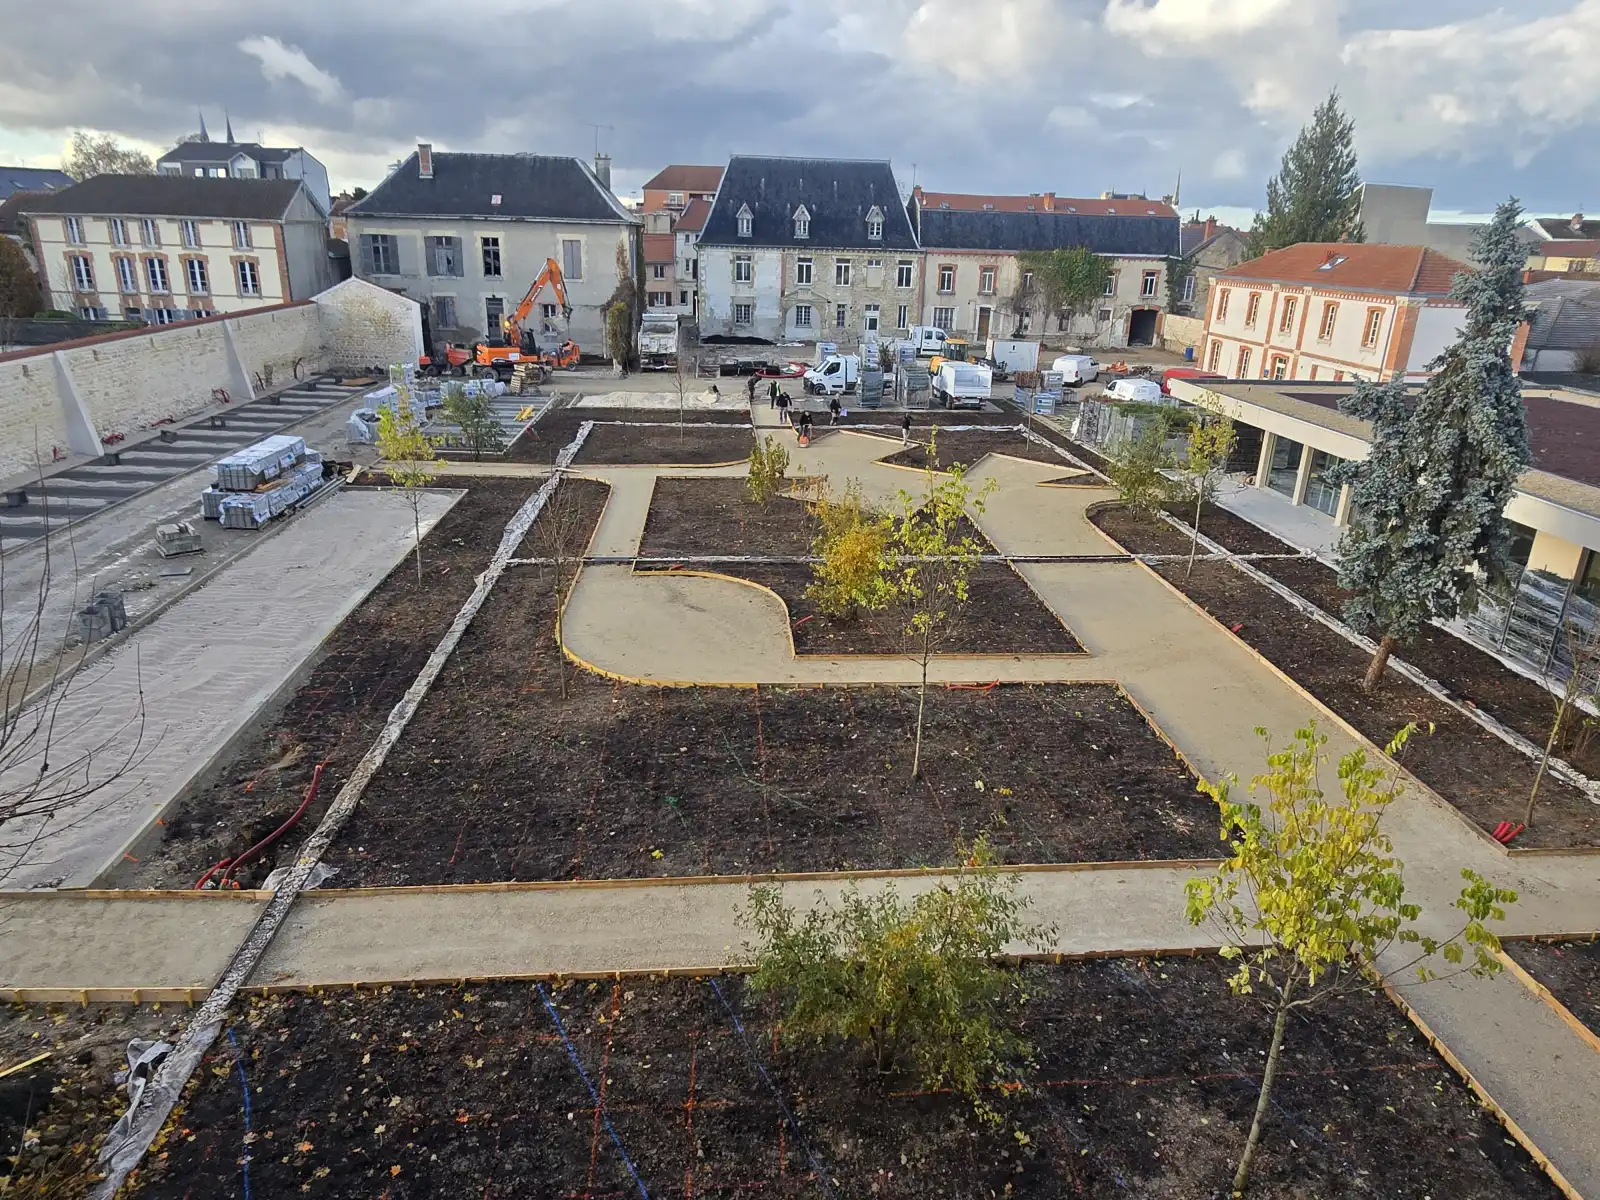
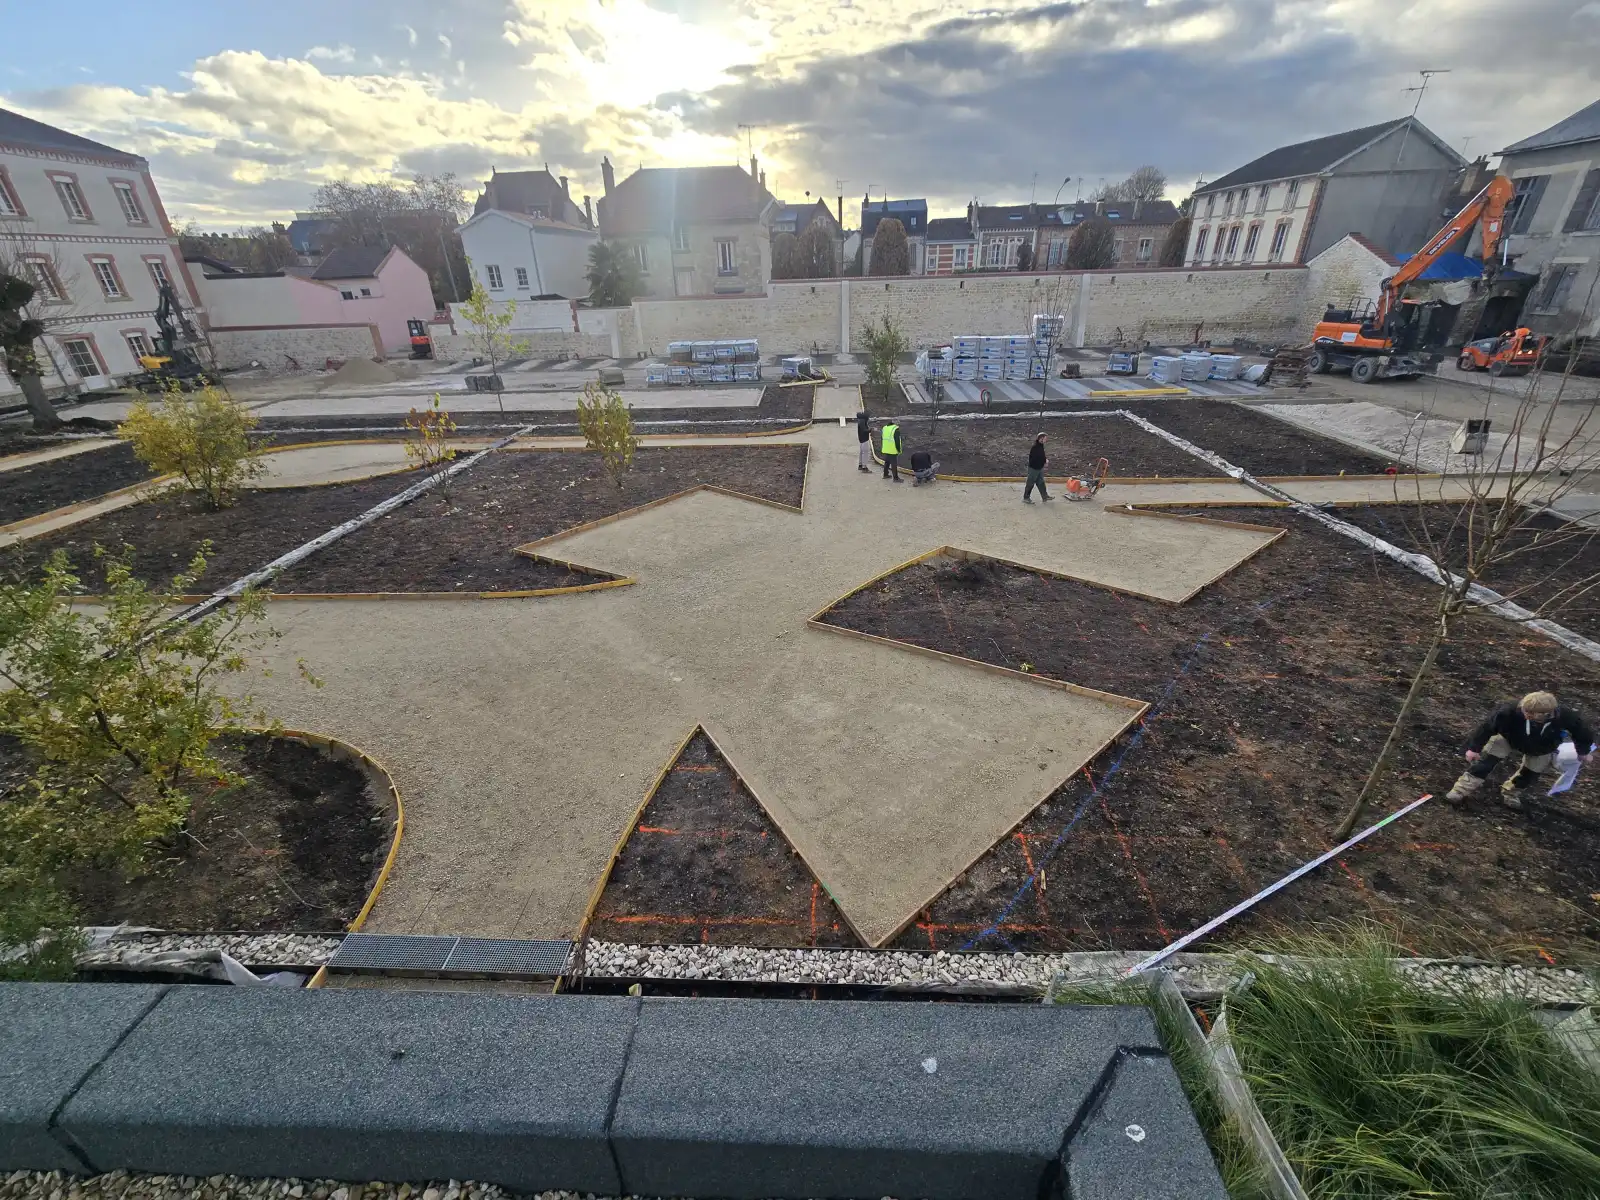
The central garden
-
The linear garden to the east
The Site Entrance
The planted areas feature a few medium-sized trees that also provide shade for the buildings. These vegetated surfaces are slightly recessed and contribute to the infiltration of rainwater.
The Central Garden
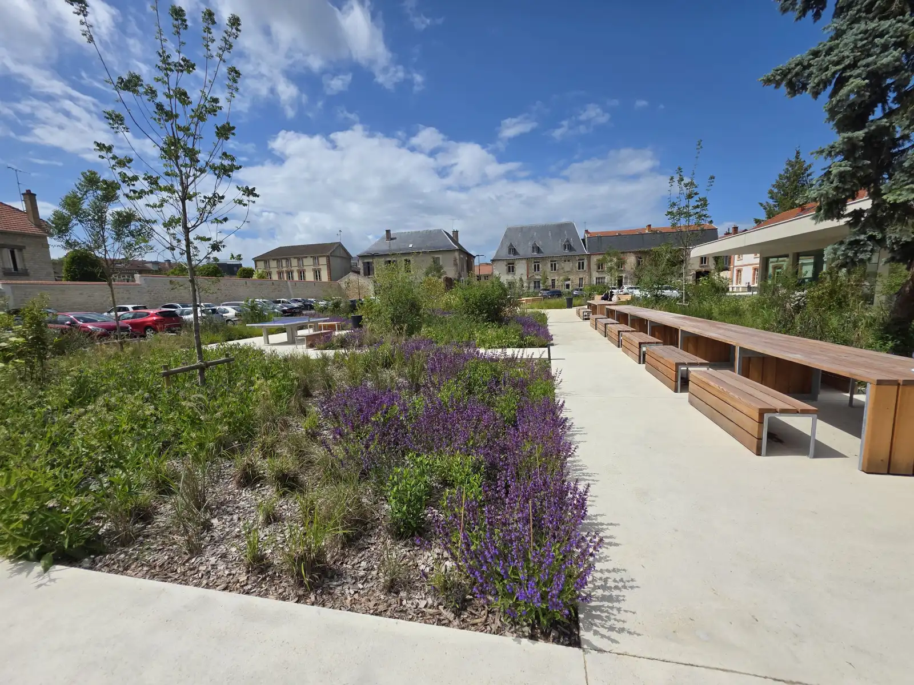
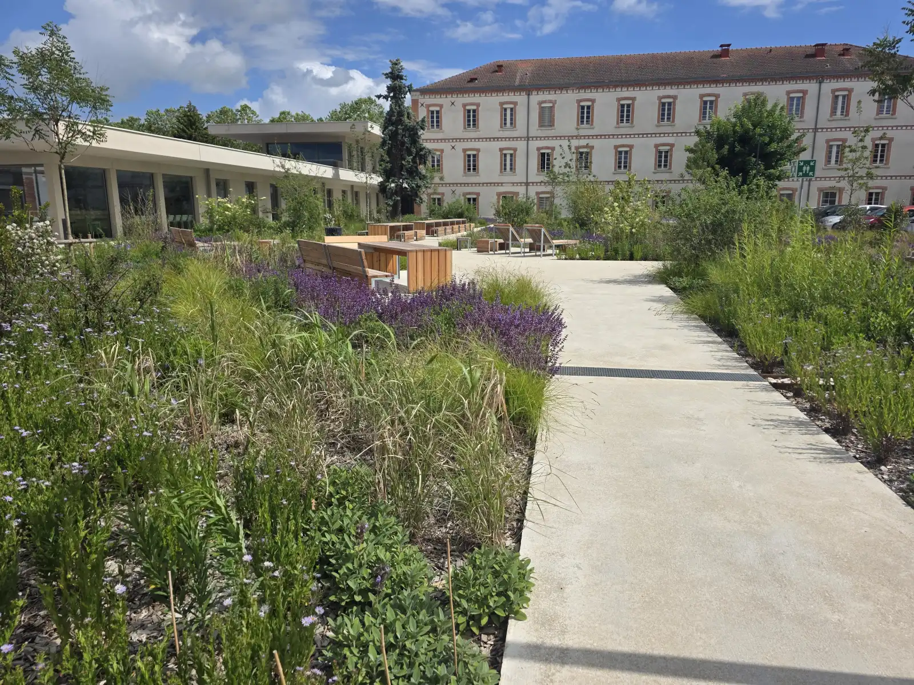
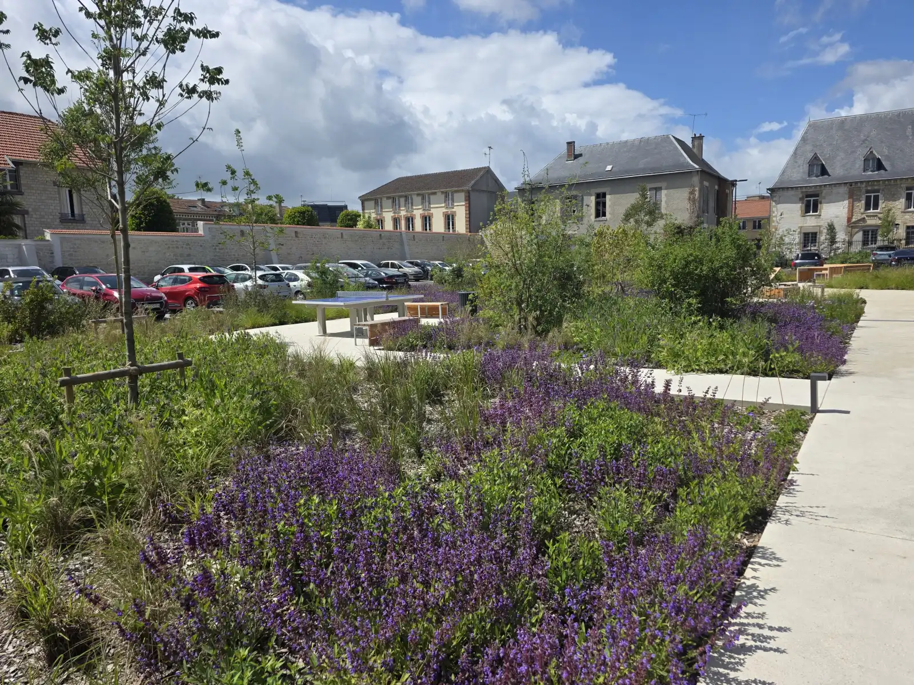
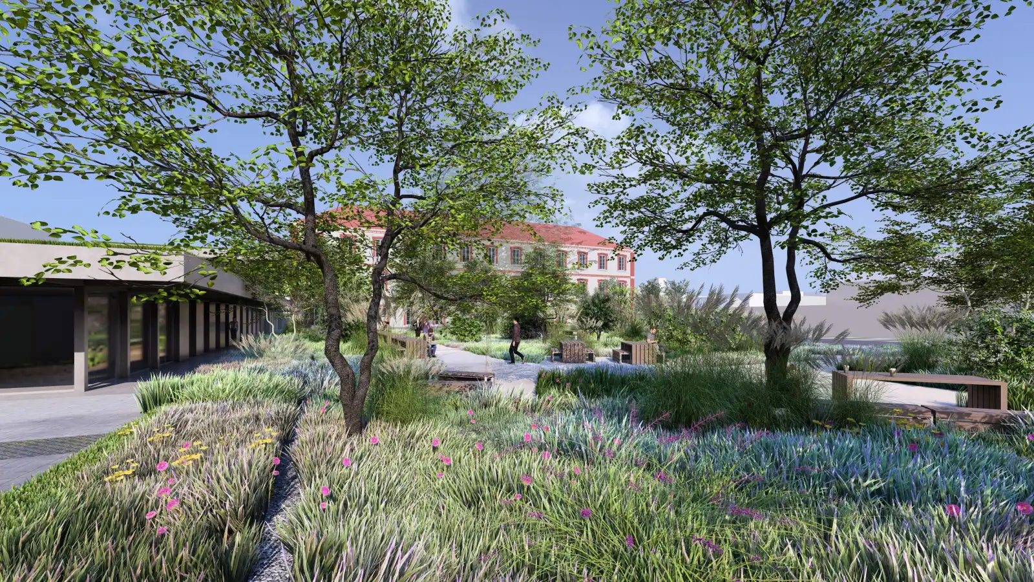
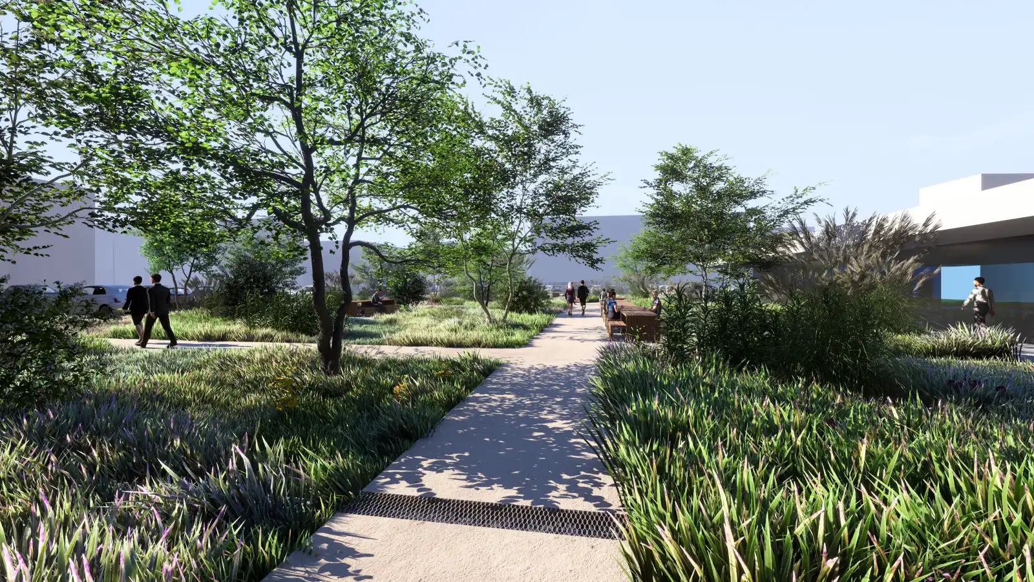
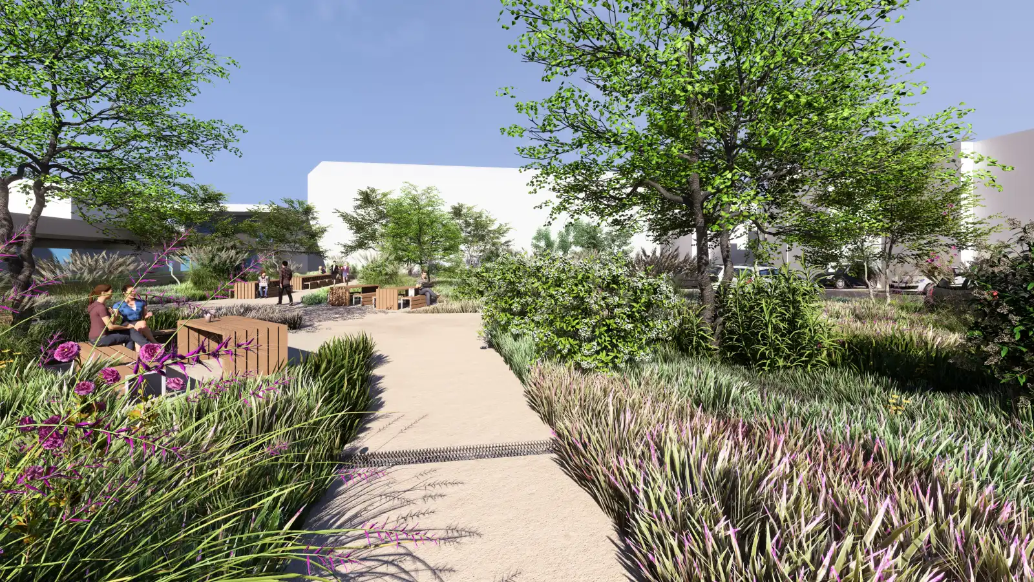
A central garden is designed to welcome all the site’s employees. This headquarters aims to project a bold and contemporary interpretation of the concept of a garden.
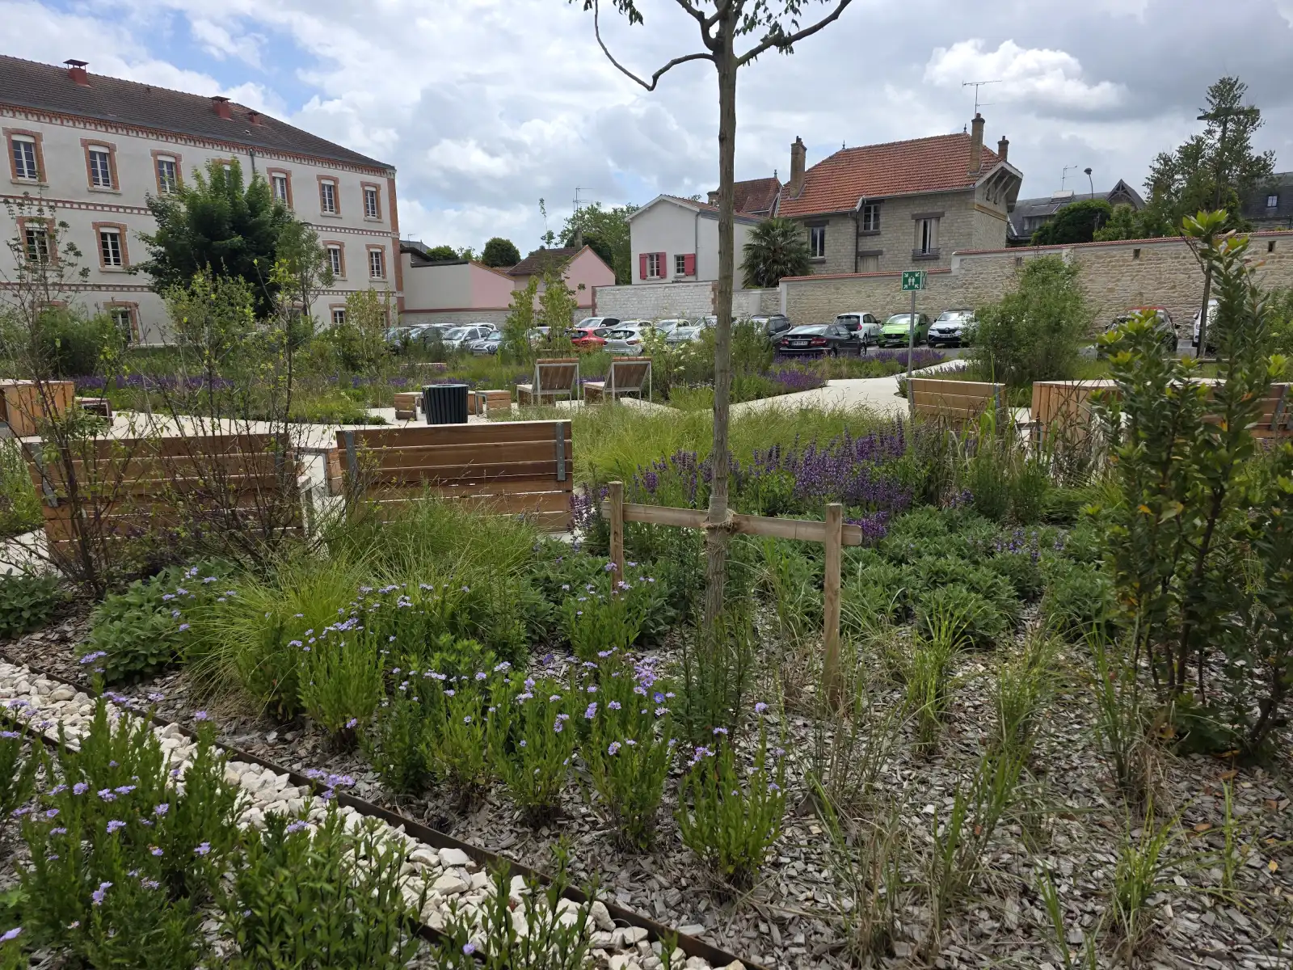
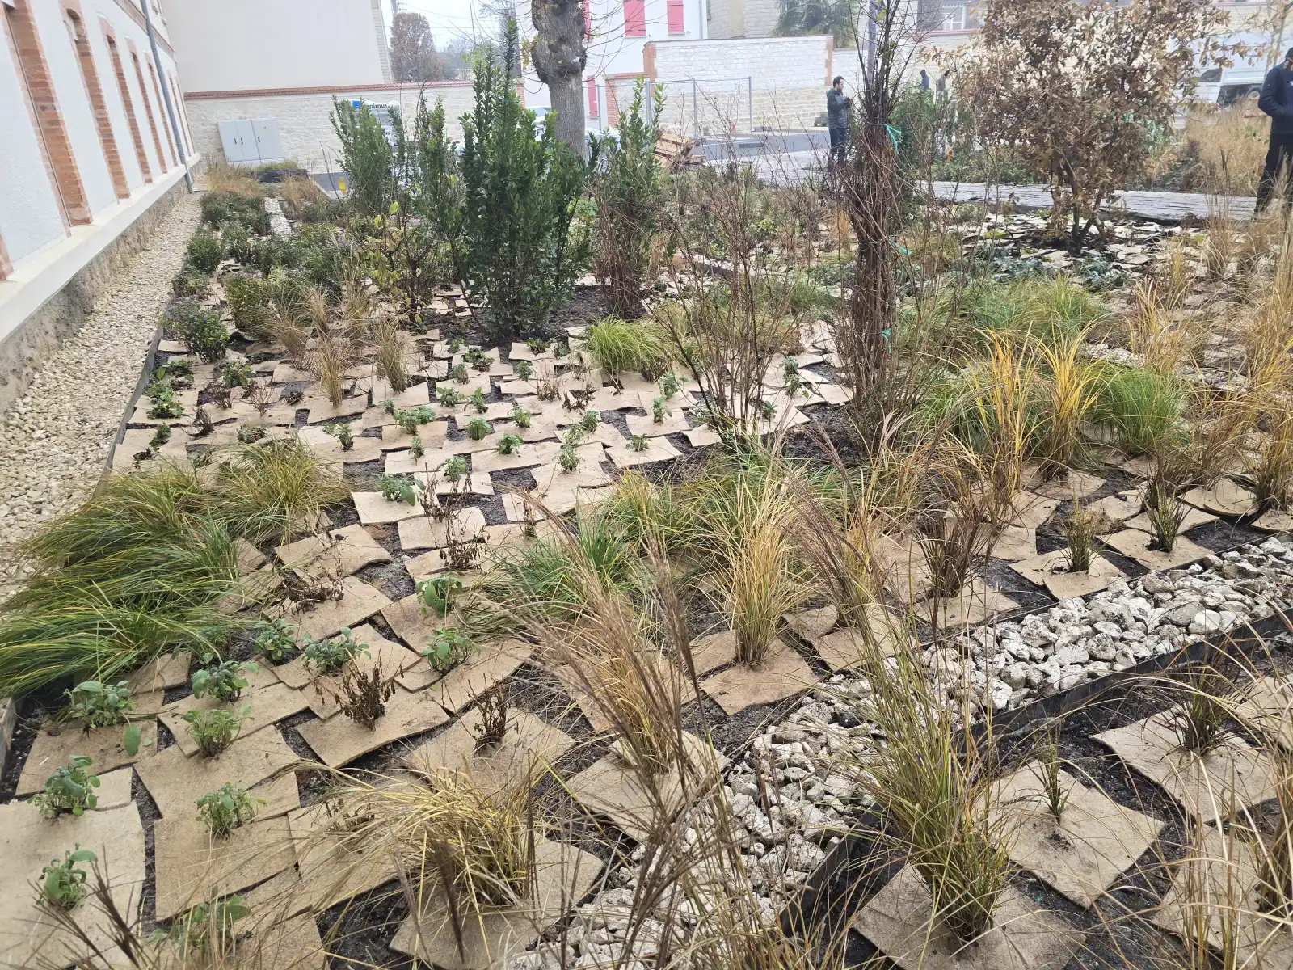
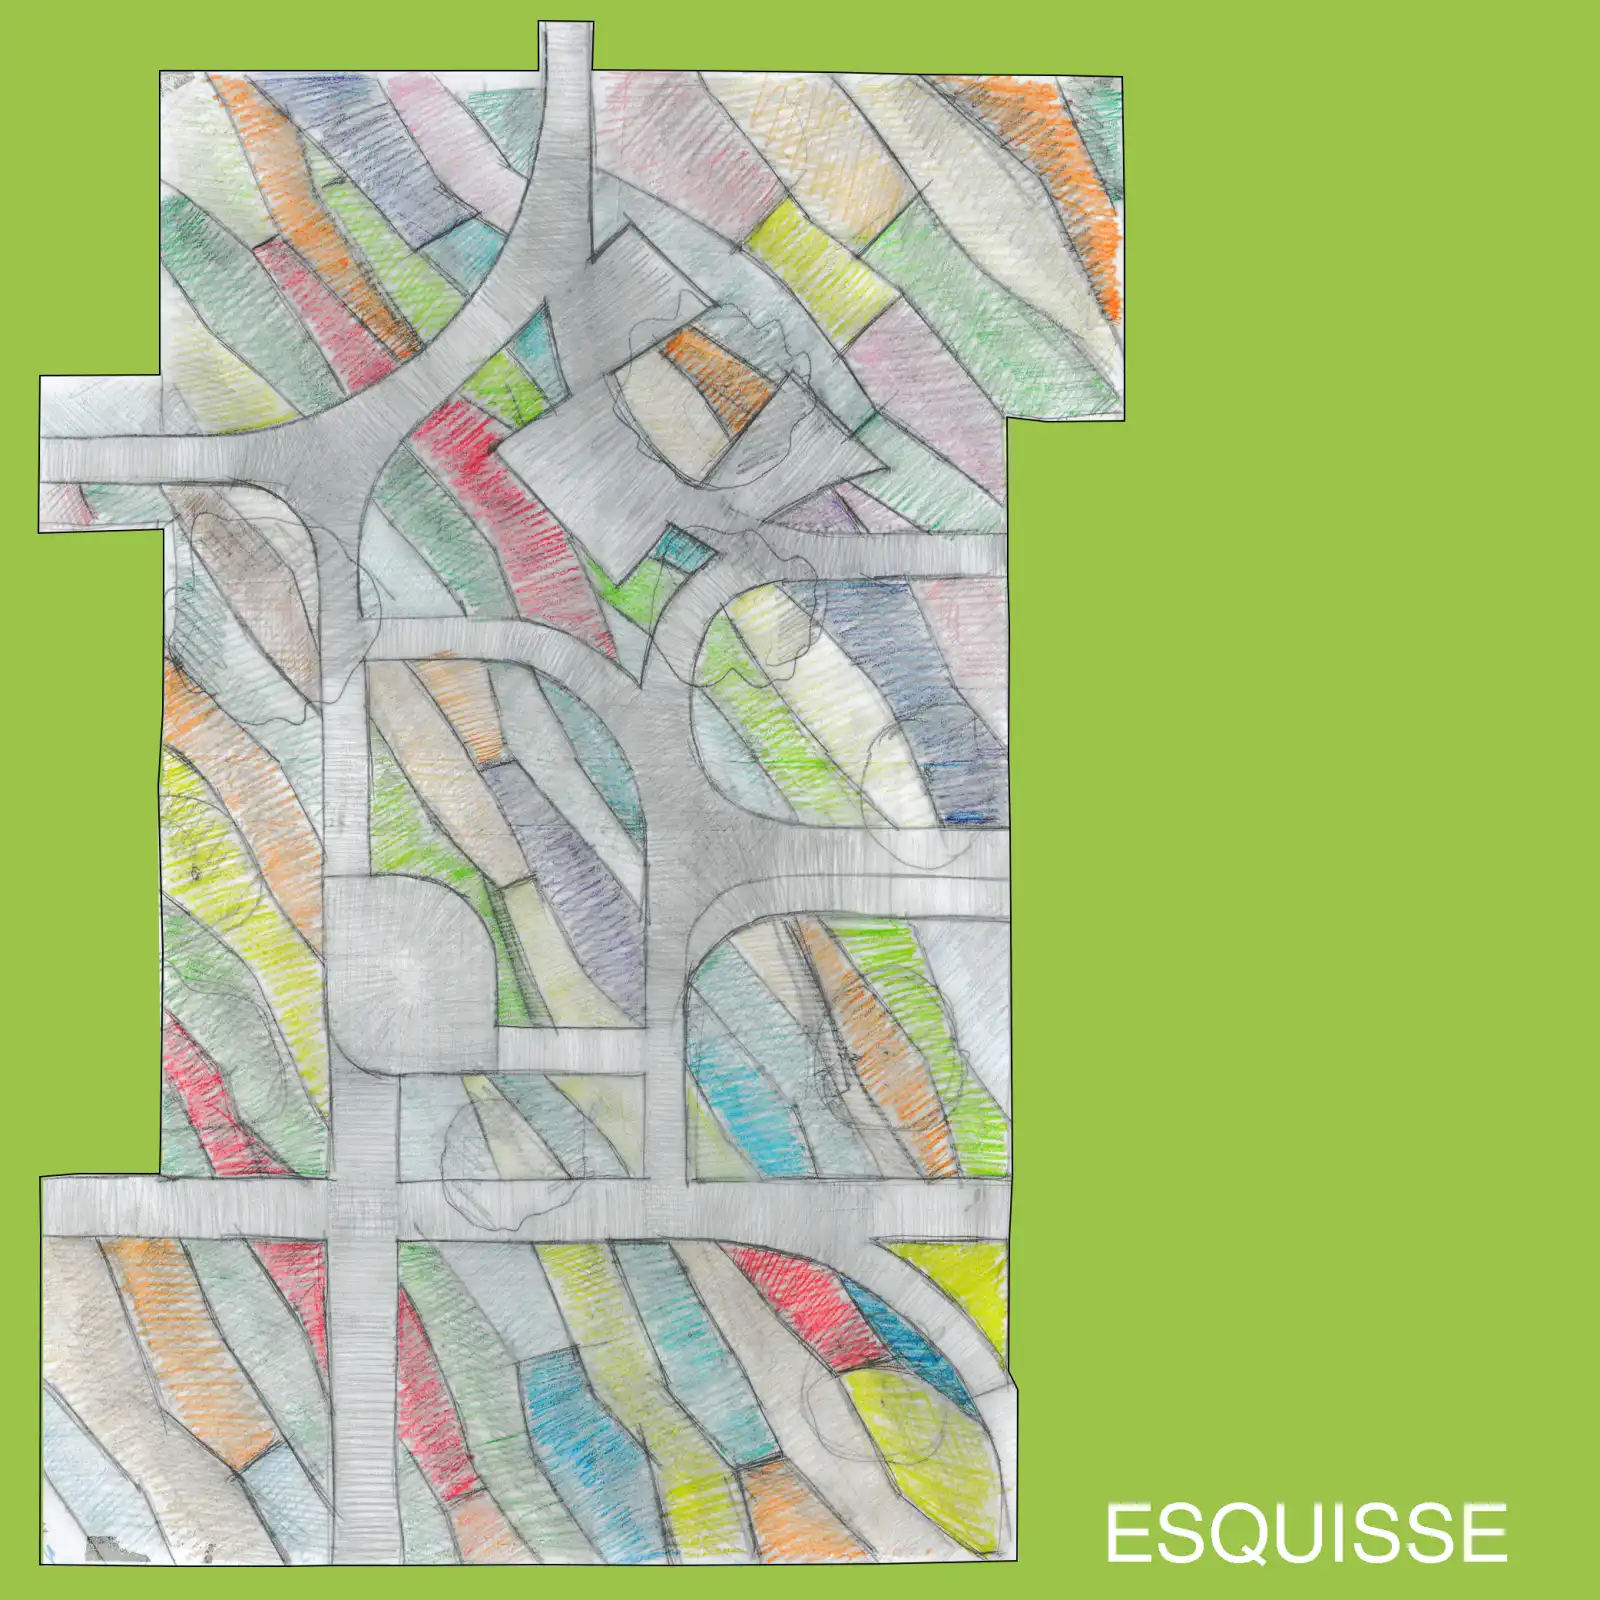
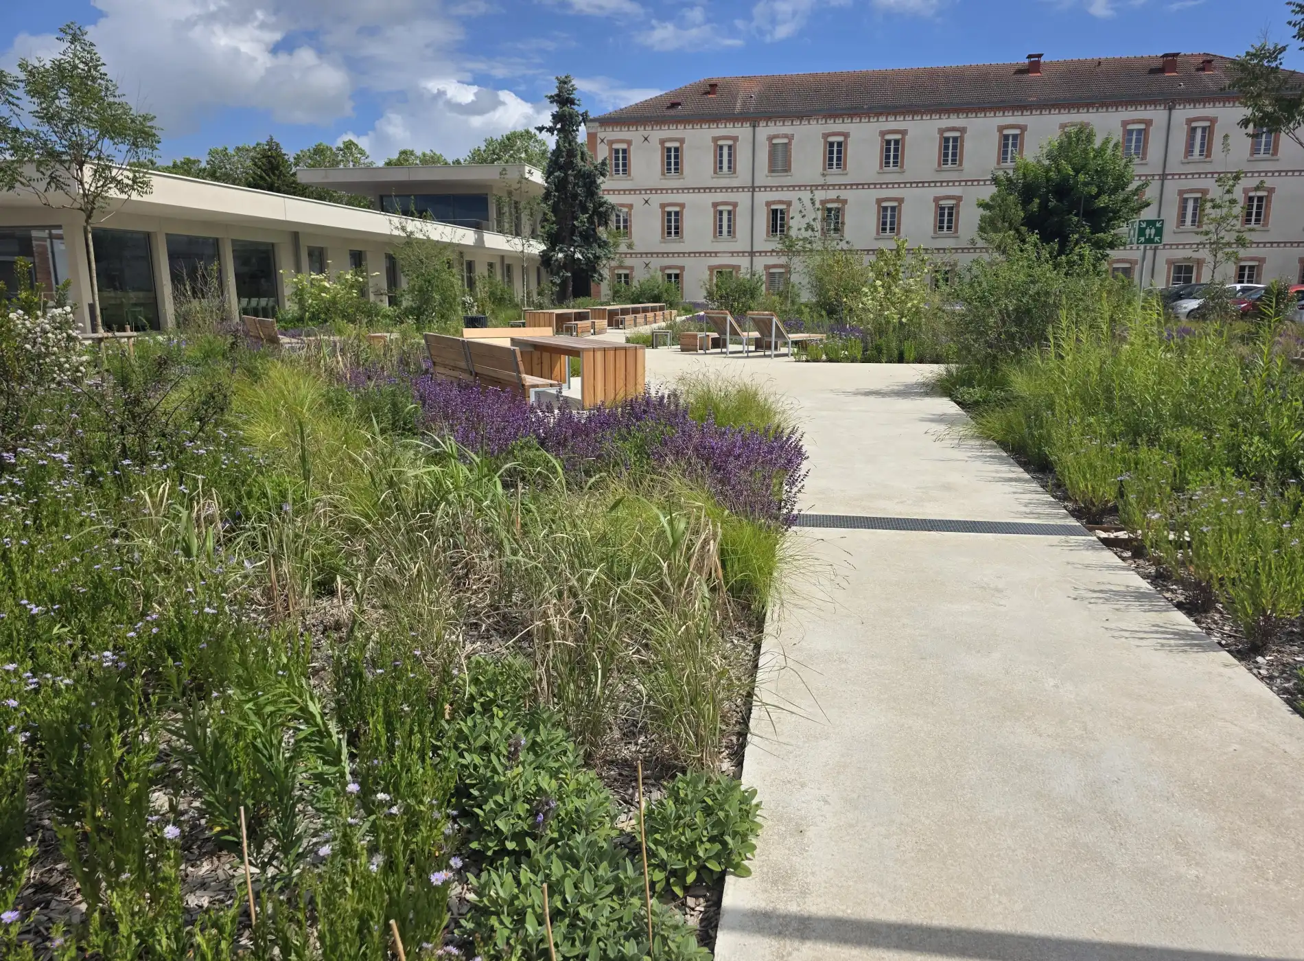
To meet these goals, a herbaceous layer has been composed of a succession of five plant groupings, bringing together nearly 9,000 perennial plants and grasses to form an unexpected living tapestry.
This tapestry is punctuated with wide-canopied trees, casting shade across the ground, along with clusters of shrubs and tall grasses that help create a sequence of visual filters.
Together, these elements allow for ever-changing views as visitors move through the garden.